Provide viewing of site content and gaining access to functionality. This type of cookies is used only for the correct operation of the site and is not transferred to third parties. Disabling is impossible without disrupting the functioning of the site.
Analytical cookies
Help us improve the performance of the site, your experience of using the site and making it more convenient to use. The information that these types of cookies collect is aggregated and for this reason anonymous. Used to provide statistical indicators of site use without identifying users.
Advertising cookies
Allow us to reduce our marketing costs and improve user experience.
Realting.com uses cookies to improve your interaction with the website. You can configure which cookies will be saved on your device.
Learn more
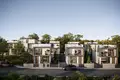
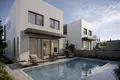
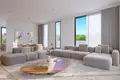
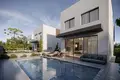
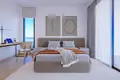
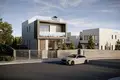
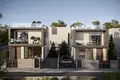
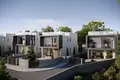
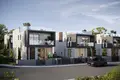
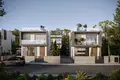
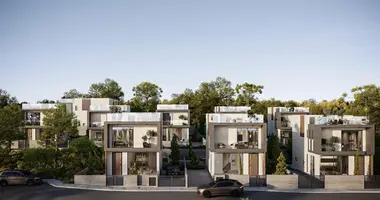
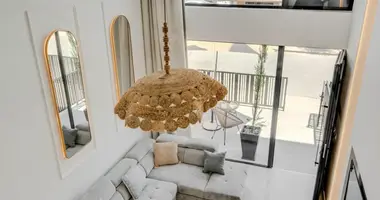
Modern houses nestled in the scenic area of Tremithousa Village, Paphos.
The project consists of 9 units.
Key Features
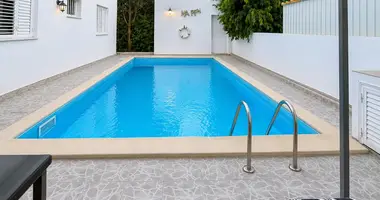
Optional Private swimming pool
A/C split units included
Optional Roof Garden
Covered parking with louvers
Entrance gate
5KW photovoltaic system
Alarm system
Intercom
Provision for central heating
Provision for electric car charger
Energy Efficiency class “A”
Upgraded thermal aluminium series
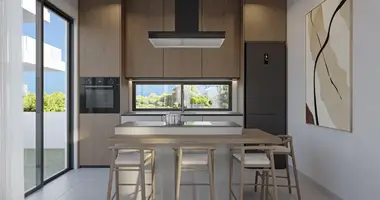
Tailor made kitchen design
Wide range of imported ceramic tiles and marbles
Branded sanitary ware
AVAILABILITY
House
Internal area 156 sq.m.
Covered verandas 24 sq.m.
Uncovered veranda 15 sq.m.
Plot size 315-355 sq.m.
There are more houses available in this project.
Starus: Off plan
Delivery: 20 months from contract signing
Property characteristics
Building parameters
Bedrooms
3
Bathrooms
2
Total area
180 m²
Land area
355 m²
Location on the map
Cyprus, Trimithousa
Mortgage calculator
Interest rate, %
Loan term, years
Property cost
Down payment, %
{{ initialPaymentCurrency }} USD
Please note! You changed the property cost parameter to {{ differentPrice }}%. This affects the relevance of the calculation of monthly payments for the current property.
Return