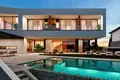
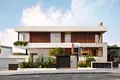
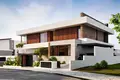
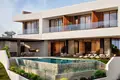
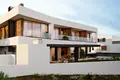
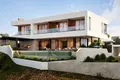
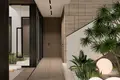
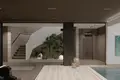
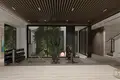
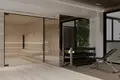
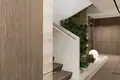
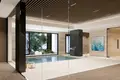
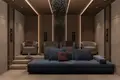
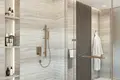
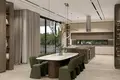
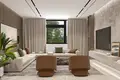
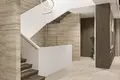
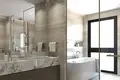
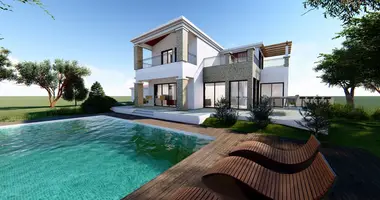
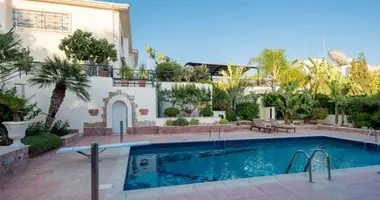
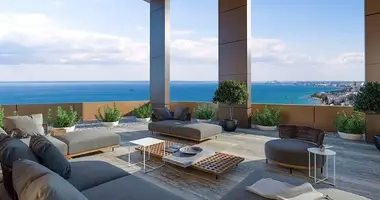
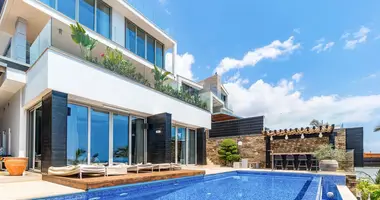
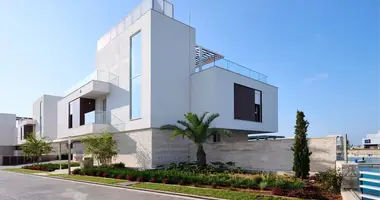
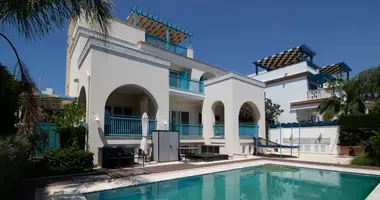
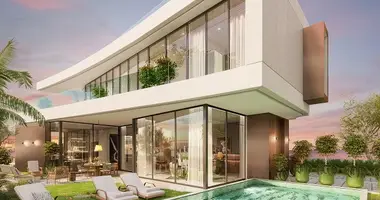
Discover an extraordinary residence in the prestigious residential enclave of Paniotis, one of Limassol's most exclusive addresses. Designed for those who appreciate exceptional architecture, complete privacy, and world-class amenities, this newly designed three-level mansion delivers an unparalleled lifestyle with breathtaking panoramic views over the city and the Mediterranean Sea.
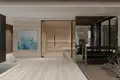
Set on a 956 m² plot with approximately 1,150 m² of covered living space, this remarkable home seamlessly blends contemporary design, bioclimatic architecture, and premium craftsmanship. Expansive floor-to-ceiling glazing, elegant open-plan interiors, and generous outdoor living areas create a harmonious connection between indoor luxury and the surrounding natural landscape.
From the spectacular infinity pool overlooking Limassol to the private wellness facilities, every element of this residence has been thoughtfully designed to offer the highest standard of modern luxury living.
Property Highlights
Prestigious location in Paniotis, Limassol
Approx. 1,150 m² covered areas
956 m² plot
Three luxurious levels connected by elevator
Infinity swimming pool with panoramic city views
Indoor heated swimming pool
Private spa with sauna and massage room
Fully equipped gym
Home cinema
Dedicated panic room
Server room
Landscaped gardens
Ground Floor
Designed for elegant entertaining and effortless family living.
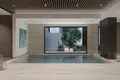
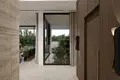
Grand entrance with impressive double-height atrium
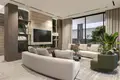
Formal living room
Formal dining room
Spacious open-plan family living area
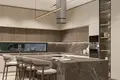
Designer kitchen with dining space
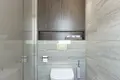
Guest WC
Seamless indoor-outdoor living
Infinity swimming pool
Jacuzzi
Covered BBQ area
Landscaped gardens
Covered outdoor lounge
Covered parking for 2 cars
Additional uncovered parking for 2 vehicles
Covered BBQ & outdoor entertainment area
Jacuzzi
Bioclimatic energy-efficient design
Exceptional privacy
Premium finishes throughout
Four covered & uncovered parking spaces
First Floor
A private sanctuary designed for comfort.
Four luxurious bedroom suites
Spectacular master suite featuring:
Private sitting area
Large walk-in wardrobe
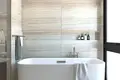
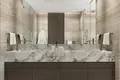
Spa-inspired bathroom
Three additional en-suite bedrooms
Dedicated office with panoramic sea views
Spacious balconies overlooking the gardens and pool
Basement Wellness & Entertainment Level
Flooded with natural light through three impressive atriums.
Features include:
Indoor swimming pool
Professional gym
Sauna
Massage room
Private cinema
Relaxation lounge
Two staff bedrooms
Kitchenette
Storage rooms
Plant room
Server room
Panic room
Separate staff access for complete privacy
Designed for Luxury Living
This exceptional residence embraces modern architecture with expansive glass façades, natural materials, and generous living spaces that maximize natural light and panoramic views.
Every detail has been carefully considered to create a home that is elegant, energy-efficient, secure, and perfectly suited for both everyday family living and sophisticated entertaining.
Whether enjoying sunset views from the infinity pool, relaxing in the private wellness centre, or hosting unforgettable gatherings in the outdoor entertainment areas, this residence offers an unmatched lifestyle in one of Cyprus' most desirable locations.
Why You'll Love This Home
✓ Prestigious Paniotis location
✓ Incredible sea & city views
✓ Approx. 1,150 m² luxury living space
✓ Indoor & outdoor swimming pools
✓ Private wellness centre
✓ Home cinema
✓ Gym & spa
✓ Elevator serving all floors
✓ Dedicated office
✓ Staff accommodation
✓ Panic room
✓ Landscaped gardens
✓ BBQ & entertainment areas
✓ Ultimate privacy
Where is the property located?
The mansion is located in the prestigious residential area of Paniotis, one of Limassol's most sought-after neighbourhoods, offering tranquility while remaining only minutes from the city centre, international schools, luxury amenities, and the beachfront.
What is the total size of the property?
Plot: 956 m²
Covered Areas: Approximately 1,150 m²
How many bedrooms does the property have?
The residence offers 4 luxurious en-suite bedrooms, including a spectacular master suite.
Is there an elevator?
Yes. All three levels are connected by a private elevator as well as an internal staircase.
Does the property have both indoor and outdoor pools?
Yes. The mansion includes:
Infinity outdoor swimming pool
Indoor swimming pool within the wellness area
What wellness facilities are included?
The property features:
Sauna
Massage room
Gym
Indoor pool
Relaxation areas
Is there accommodation for staff?
Yes. The basement includes two staff bedrooms, kitchenette, service facilities, and independent access.
Is the property suitable for entertaining?
Absolutely. The home offers formal and informal living areas, spacious terraces, covered BBQ facilities, outdoor lounge areas, infinity pool, home cinema, and extensive entertainment spaces.
How many parking spaces are available?
The property offers:
2 covered parking spaces
2 additional uncovered parking spaces
Does the property offer security features?
Yes. Security features include a dedicated panic room, separate service access, and private design that enhances security and discretion.
Is the home energy efficient?
Yes. The residence has been designed following bioclimatic architectural principles, maximizing natural light, ventilation, and energy efficiency.
What views does the property offer?
The mansion enjoys spectacular panoramic views across Limassol city, the Mediterranean Sea, and the surrounding hills.
Who is this property ideal for?
This residence is perfect for buyers seeking an exceptional luxury family home, international executives, high-net-worth individuals, investors, or anyone looking for one of Limassol's finest private residences.
Arrange Your Private Viewing
Experience one of Limassol's most exceptional luxury residences. Contact us today to receive further information, architectural plans, pricing, and to arrange a strictly private viewing of this outstanding property.