Provide viewing of site content and gaining access to functionality. This type of cookies is used only for the correct operation of the site and is not transferred to third parties. Disabling is impossible without disrupting the functioning of the site.
Analytical cookies
Help us improve the performance of the site, your experience of using the site and making it more convenient to use. The information that these types of cookies collect is aggregated and for this reason anonymous. Used to provide statistical indicators of site use without identifying users.
Advertising cookies
Allow us to reduce our marketing costs and improve user experience.
Realting.com uses cookies to improve your interaction with the website. You can configure which cookies will be saved on your device.
Learn more
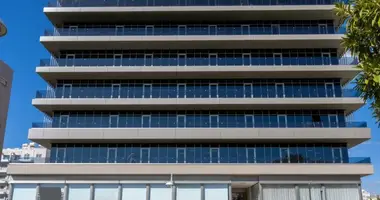
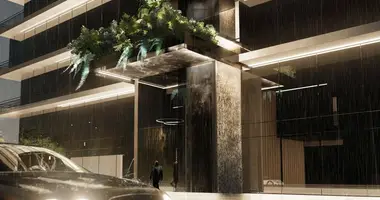
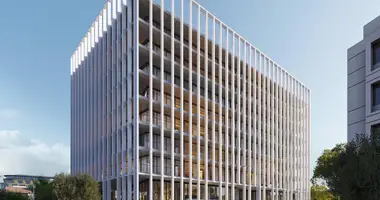
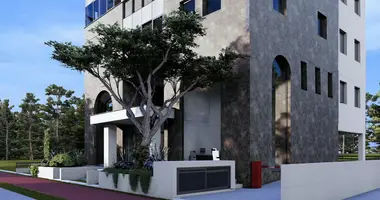
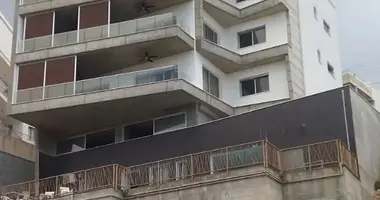
A modern mixed-use building of four floors over a basement, standing on a plot of 275 m2 in the Pentadromos quarter at the centre of Limassol, a few minutes on foot from the main shopping street, the old town, the banks and the commercial district.
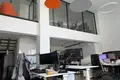
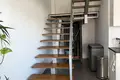
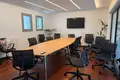
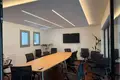
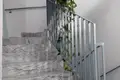
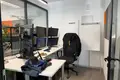
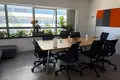
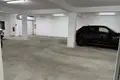
The accommodation is arranged by floor. The ground floor holds the lobby and two two-level retail units, suited to a shop or showroom. The first and second floors are laid out as office space, open-plan and partitioned, served by a lift and by an internal feature staircase. The third floor is a two-bedroom penthouse with a roof garden. Beneath the building is a basement of 230 m2 given over to parking, reached by an electrical vehicle platform so that each space is accessed privately.
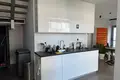
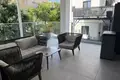
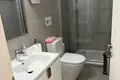
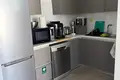
The specification is contemporary and of good quality throughout: large-format tiling and timber flooring, marble to the common staircase, recessed and linear lighting, full-height glazing to the office floors, and acoustic wall panelling to the working areas. The building was completed in 2021 and is presented in good order; it is at present occupied and fitted out as working offices, with kitchens, shower rooms and a planted terrace in use.
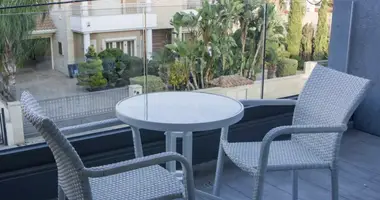
A terrace off the office accommodation is furnished and planted, and the penthouse has its own roof garden above.
Key Features:
- Four floors over a basement of 230 m2, in a central commercial position
- Ground floor: lobby and two two-level retail units
- First and second floors: office accommodation
- Third floor: two-bedroom penthouse with roof garden
- Basement parking reached by an electrical vehicle platform
- Lift to all floors
- Plot of 275 m2
- Completed in 2021
- Walking distance to the main shopping street, the old town and the banks
- Energy Efficiency: B+
A self-contained building combining retail, office and residential accommodation under one title, in one of the most central commercial positions in Limassol.