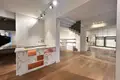
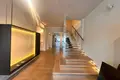
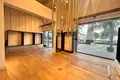
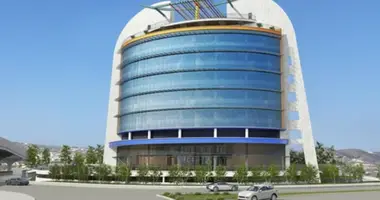
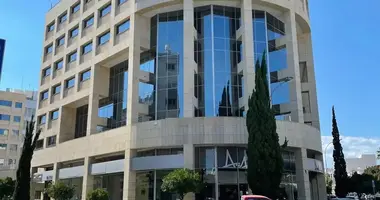
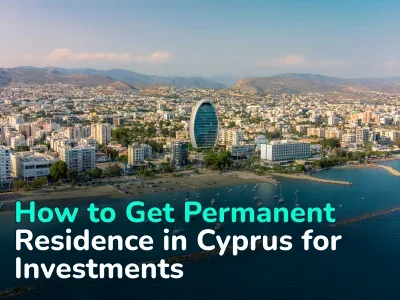
A award-winning Grade A office headquarters in Limassol. Offered as an income-producing investment: sale of the shares of the owning company, targeting a return of approximately 6.5-7%.
Recognised at the European Property Awards on 17 October 2024 as Best Office Development in Cyprus 2024-2025. Completed June 2026 and let to an international technology company on a 5+5 year lease, with 2026 as the first year. The lease terms favour the owner - maintenance costs are borne by the tenants, save for a small amount relating to the rent of the parking plot behind the building.
ACCOMMODATION
Eight office units across the floors, each floor comprising two open-plan offices that can be combined into a whole-floor layout:
Floor 1 - Office 1 (266 m2), Office 2 (240 m2)
Floor 2 - Office 3 (265 m2), Office 4 (269 m2)
Floor 3 - Office 5 (263 m2), Office 6 (269 m2)
Top floor - Office 7 (224 m2), Office 8 (220 m2), each with uncovered roof garden, kitchen area and toilets
Totals: 2,016 m2 internal covered, 2,026 m2 total covered, 369 m2 common area share, 173 m2 uncovered verandas, 2,395 m2 office and common covered area. Basement approximately 469 m2. Total built area approximately 2,864 m2.
ROOF GARDEN AND HOSPITALITY LEVEL
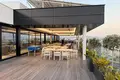
The top floor is an entertainment level with roof gardens and 360-degree sea and city views: large indoor and outdoor bars, external BBQ kitchen, fireplaces and lounge areas, designed for executive hospitality, corporate events and employee relaxation. A workplace amenity rarely found in the Limassol office market.
SPECIFICATION
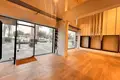
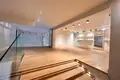
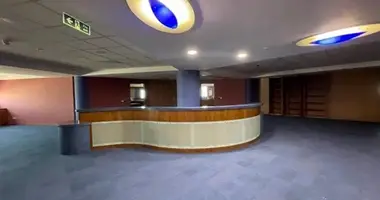
Contemporary architectural facade, high-quality lobby and reception, raised floors with acoustic carpet tiles, structured cabling, Daikin air-conditioning and fresh-air ventilation, energy-efficient aluminium glazing, access control and automation, CCTV, two KONE passenger lifts, fitted kitchen provisions, electric vehicle charging and photovoltaic / energy-efficiency features. Sea views from the second floor upwards.
PARKING
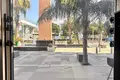
Underground parking within the building plus adjacent uncovered parking for approximately 150 cars - a rare parking provision for a central Limassol office asset.
TITLE AND PLANNING
Separate title structure established, with individual title deeds already issued for certain office units and further titles progressing. Title documentation records parking allocations and exclusive rooftop development rights. Horizontal division formally approved. Documented approval history comprising original planning approval, amended planning approval, building permit, building permit for horizontal division and final approval certificate.
Full lease documentation, financial information, title documents and due diligence material are available to qualified parties following execution of a non-disclosure agreement.