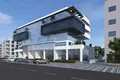
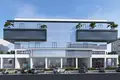
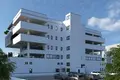
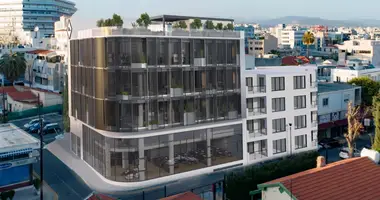
Off-market commercial building for sale in Limassol - one of the city's main commercial arteries.
CURRENT CONDITION
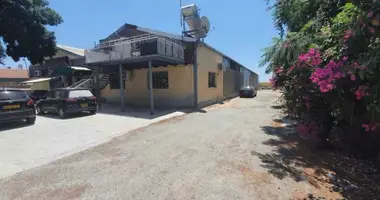
The existing building comprises four shops on the ground floor and two offices on the first floor, both levels complete and in use. The facade has been renovated and upgraded.
THE DEVELOPMENT
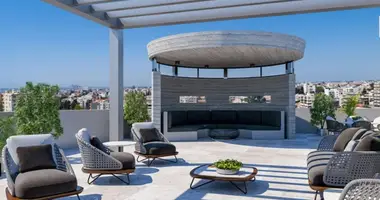
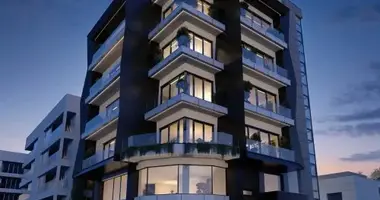
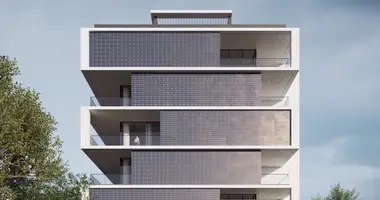
Planning permission is secured for a vertical expansion of three additional floors, delivering approximately 2,500 m2 of Grade A office accommodation:
Office 201 - 663 m2 internal, 49 m2 covered veranda, 804 m2 total covered
Office 301 - 757 m2 internal, 109 m2 covered veranda, 978 m2 total covered
Office 401 - 667 m2 internal, 163 m2 covered veranda, 937 m2 total covered
Totals: 2,088 m2 internal, 320 m2 covered verandas, 2,408 m2 covered area, 2,719 m2 total covered area, 69 m2 uncovered verandas. Basement 899 m2.
THE PARKING ADVANTAGE
The Planning Authority has consented to an increase in site coverage to almost 58%, enabling a six-level multi-storey parking structure at the rear of approximately 5,200 m2, providing up to approximately 140 dedicated spaces, of which around 4,200 m2 is reserved exclusively for the building's office users. No other development offers multi-storey parking - a significant competitive advantage in the Limassol office market.
PERMITS
The planning permit is secured. An amendment to include the multi-storey parking facility was filed on 17 July 2026 under application number 05.100.10859 and is pending approval, expected in approximately four months.
TRANSACTION STRUCTURE
Alternative structures are available: acquisition of the completed turnkey development, acquisition of the company together with the development rights and permits, or a joint venture with the current owner.
Suitable for corporate headquarters or multi-tenant use, with excellent visibility and branding exposure.