Spitz-en-der-Donau
Object
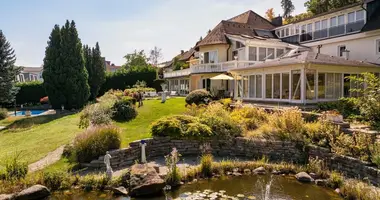
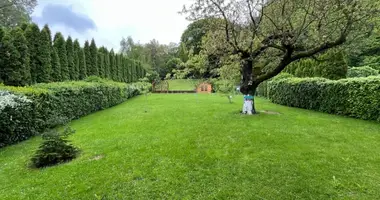
A land plot of about 3,660 m2 with a protected monument building of the early XX century in Spitz an der Donau. The facility was used until recently as a welcoming enterprise and is now empty.
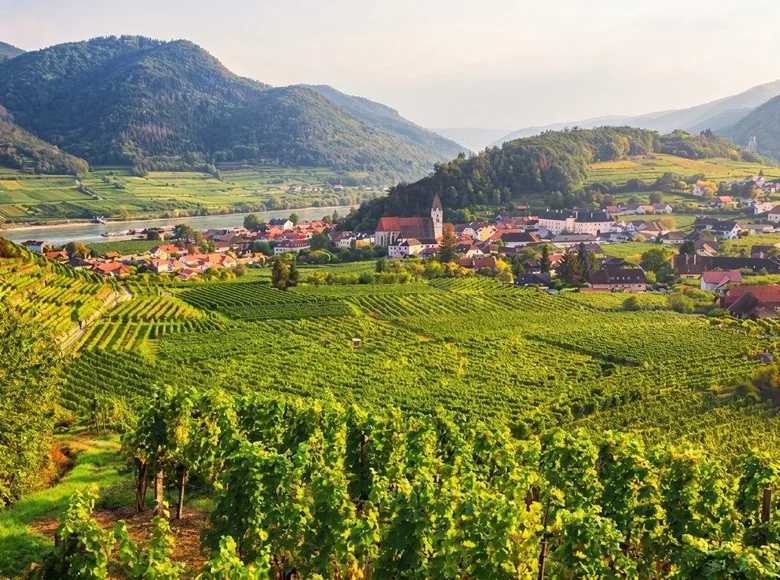
Quiet location on the outskirts of the village, at the foot of the grape terraces, overlooking the Danube valley.
Location.
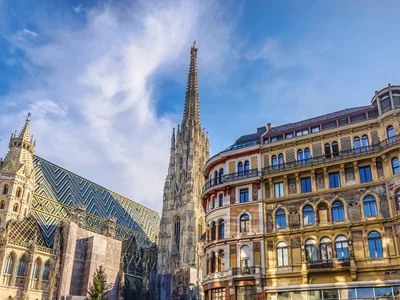
Spitz an der Donau is located in the centre of Wachau, one of Austria’s most famous wine regions and has been listed as a UNESCO World Heritage Site since 2000. Vineyards, orange orchards, the Danube Cycling Route and the steam company make the region unique.
Krems an der Donau is available in about 20 minutes, while Vienna is about 80 minutes by motorway. In the immediate vicinity are Weisenkirchen, Duonstein and Wilendorf – places that determine the upper price level of the region.
Wine farms, gastronomy, station and pier are located within walking distance.
Permitted residential project
The building permit includes the adaptation of an existing building for residential purposes, the demolition of an auxiliary building and the construction of a new residential building with an underground garage.
The project is distributed approximately equally between the old building and the new construction:
Old building, year of construction 1910
The area after adaptation is about 936 m2; built-up area is about 513 m2
New building with underground garage
Area with loggias of about 831 m2; built-up area of about 495 m2
General draft
The total area is 1,880 m2, divided into 23 residential units with an average size of 82 m2 and 17 seats in an underground garage.
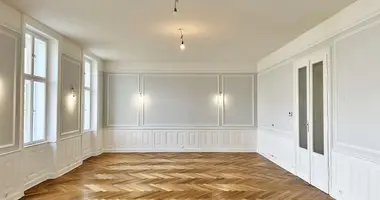
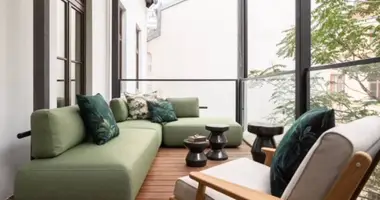
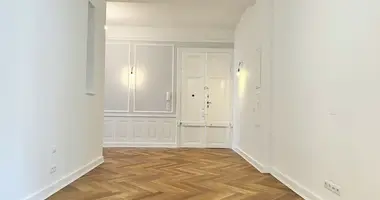
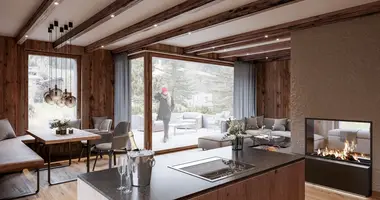
Thus, the project combines two different products in one complex: apartments in a protected monument with characteristic architecture, spacious ceilings and views of the Danube Valley - as well as modern apartments in a new building with balconies, loggias and terraces.
All apartments are equipped with places in an underground garage. A combination of protected architecture, a view of the Danube and an underground garage is very rare in Wachau.
Alternative uses
In addition to the planned residential use, the buildings and site allow for other concepts:
- Hotel use - the building has historically fulfilled this function; the volume of about 1,767 m2 allows you to accommodate approximately 45 rooms according to modern standards, the hall can be converted into a seminar room
- Aparthotel / Serviced Apartments - tourist use with operator and possibility of individual sale to investors
- Mix-use – accommodation in a new building, tourist or gastronomic use in an existing building
Differences in use require re-submission of documents and obtaining permission from the Federal Department of Monuments Protection.
Hinweis gemäß Energieausweisvorlagegesetz: Ein Energieausweis wurde vom Eigentümer bzw. Verkäufer, nach unserer Aufklärung über die generell geltende Vorlagepflicht, sowie Aufforderung zu seiner Erstellung noch nicht vorget. Daher gilt zumindest eine dem Alter und der Art des Gebäudes entsprechende Gesamtenergieeffizienz als vereinbart. Wir übernehmen keinerlei Gewähr oder Haftung für die tatsächliche Energieeffizienz der angebotenenen Immobilie.


 Translate
 Deutsch
 Русский