Provide viewing of site content and gaining access to functionality. This type of cookies is used only for the correct operation of the site and is not transferred to third parties. Disabling is impossible without disrupting the functioning of the site.
Analytical cookies
Help us improve the performance of the site, your experience of using the site and making it more convenient to use. The information that these types of cookies collect is aggregated and for this reason anonymous. Used to provide statistical indicators of site use without identifying users.
Advertising cookies
Allow us to reduce our marketing costs and improve user experience.
Realting.com uses cookies to improve your interaction with the website. You can configure which cookies will be saved on your device.
Learn more
Please tell the seller that you found this ad on Realting.com
Agency
International Property Alerts
Languages
English
10
Posted at: 16/10/2026
Updated at: 22/10/2026
Location
Country: Thailand
State: Phuket Province
Region: Thalang
Building parameters
Bedrooms:
4
Bathrooms:
5
Total area:
741 m²
Description
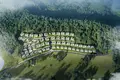
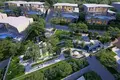
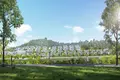
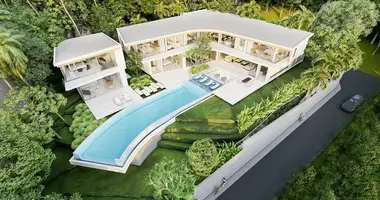
AYANA Soluna Villas is an exclusive collection of private pool villas set within a naturally preserved rainforest landscape in Thalang, Phuket. Spanning 112,500 m², the low-density development is designed around the surrounding terrain, with approximately 70% of the native forest retained to create a peaceful residential environment surrounded by greenery and mountain views.
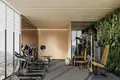
The development comprises 62 villas featuring spacious bedrooms, supported by a range of lifestyle facilities and services. Residents have access to a 2,000 m² community garden, children’s recreation area, fitness centre and 24-hour security, alongside professional property management, shuttle services, private transfers and personalised services such as private chefs and nanny assistance.
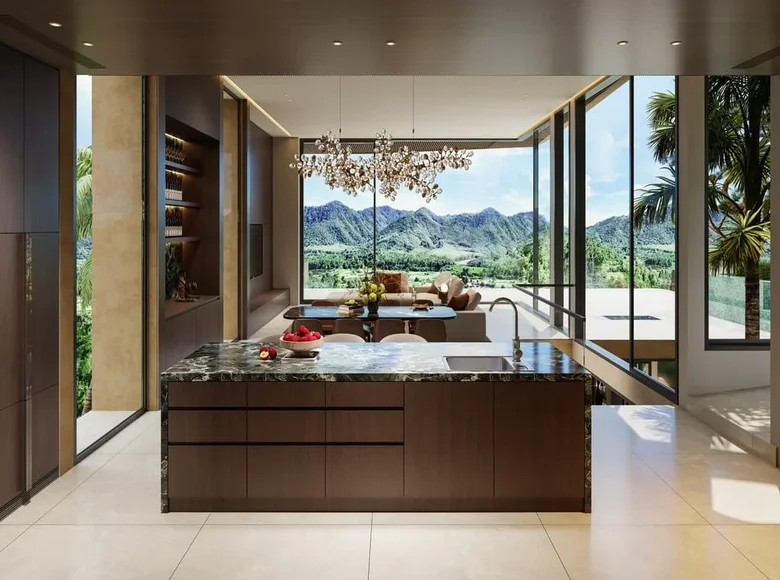
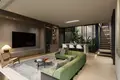
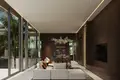
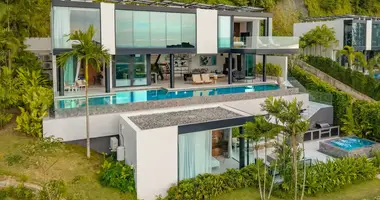
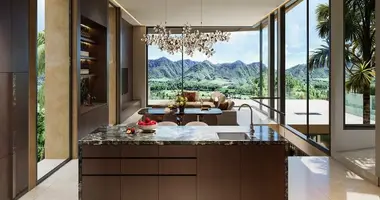
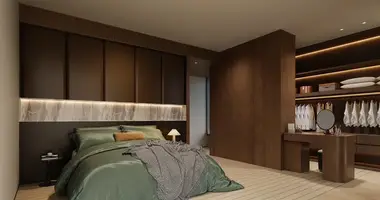
The Type D villa offers 741.3 m² of built space across multiple levels, providing extensive living areas and a carefully considered vertical layout. A private elevator connects the different floors, adding convenience to the multi-level design. At the centre of the villa is a 12-metre panoramic living room that frames views across the surrounding mountains, sea and lake.
The combination of expansive interiors, elevated views and private vertical access gives Type D a distinctive residential character. Designed for spacious family living and entertaining, the villa provides multiple levels of living space while maintaining a strong connection to the surrounding natural landscape.
Property Highlights
741.3 m² built area
Multi-level floor plan
Private elevator
12 m panoramic living room
Mountain, sea and lake views
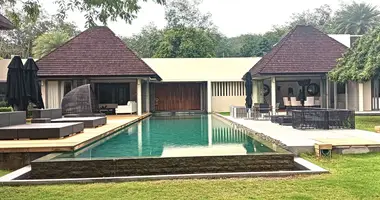
Private swimming pool
Expansive living areas
Indoor-outdoor connection