Provide viewing of site content and gaining access to functionality. This type of cookies is used only for the correct operation of the site and is not transferred to third parties. Disabling is impossible without disrupting the functioning of the site.
Analytical cookies
Help us improve the performance of the site, your experience of using the site and making it more convenient to use. The information that these types of cookies collect is aggregated and for this reason anonymous. Used to provide statistical indicators of site use without identifying users.
Advertising cookies
Allow us to reduce our marketing costs and improve user experience.
Realting.com uses cookies to improve your interaction with the website. You can configure which cookies will be saved on your device.
Learn more
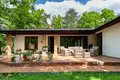
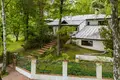
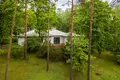
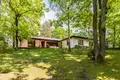
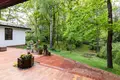
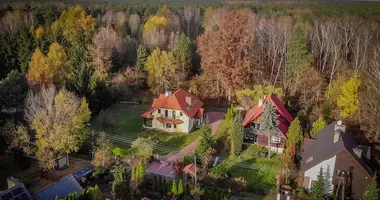
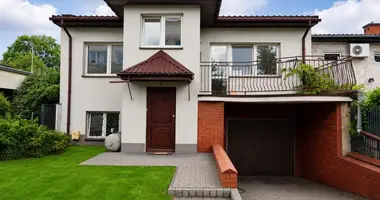
:: Short: Isabella B, a free-standing house with an area of 334 m2, surrounded by a magnificent garden on a corner plot of 2599 m2. Stay calm and safe.
:: For who? For family. For those looking for a well-designed home space where each householder will find a comfortable place for himself. The location of the site on the hill guarantees the owners the freedom to use, intimacy, silence while at the same time getting to the surrounding schools, kindergartens, within 15 minutes of the metro station Młociny.
:: Advantages? The spacious, very functionally designed house is located in the immediate vicinity of Kampinos National Park. A garden naturally blended into the forest that wraps it. In the neighborhood similar houses, large gardens.
:: Is this house for you? If you need a home surrounded by greenery, silence and safety, this property and this area are for you. Beautifully located ground floor free-standing house located on a quiet street. Surrounded by a spacious garden. The house is built in the dunes, making it superior to the area.
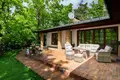
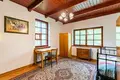
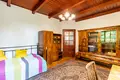
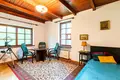
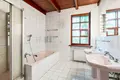
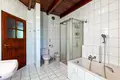
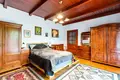
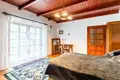
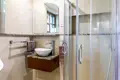
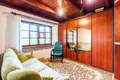
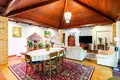
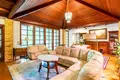
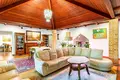
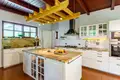
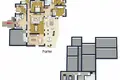
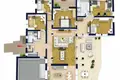
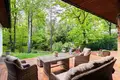
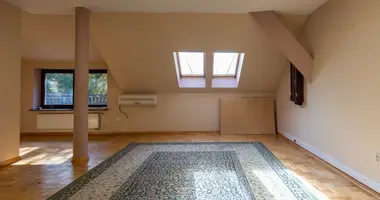
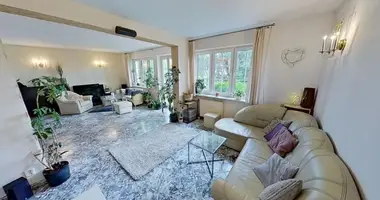
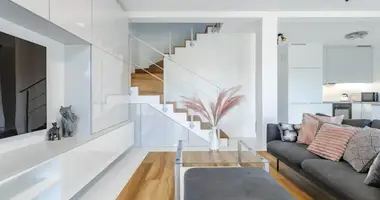
The ground floor is a spacious living room with a dining area connected to the kitchen, the central part of which is the island. The kitchen is equipped with classic cabinets, household appliances. From the living room we go to the private zone. We can enter three bedrooms and a shared bathroom. From the main bedroom we exit the corridor leading to the living room and the study. From the living room is an exit to the sunny terrace and to the garden. From the main lobby access to the guest room and bathroom with shower. In the lobby there is an entrance from the garage and boiler room located in the basement. The house is connected to a water supply and urban sewerage.
:: What about the area? He flies Kampinoska full of paths for running, cycling, riding or just relaxing walking. Green and nature next door. At the same time, the very well developed infrastructure of the town of Isabella. Lots of shops, service outlets. There are schools, kindergartens, clinics, pharmacies, post office and other necessary services for a comfortable life.
:: How about communication? Very good connection from the centre of Warsaw (in 15 minutes we will reach the Młocin Gallery). By bus no. 210 we will arrive at the Metro in 26 minutes.
:: Cars? Garage in a building block for 1 car. Automatic garage and entrance gates will provide comfort in any weather.
Property characteristics
Building parameters
The year of construction
1989
Rooms
6
Total area
334 m²
Land area
2 599 m²
Location on the map
Izabelin B, Poland, gmina Izabelin
Mortgage calculator
Interest rate, %
Loan term, years
Property cost
Down payment, %
{{ initialPaymentCurrency }} USD
Please note! You changed the property cost parameter to {{ differentPrice }}%. This affects the relevance of the calculation of monthly payments for the current property.
Return


 Translate
 Polski