Translate
 Русский
No commission from the buyer's side!
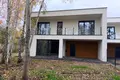
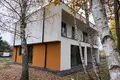
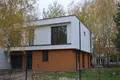
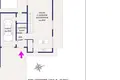
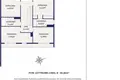
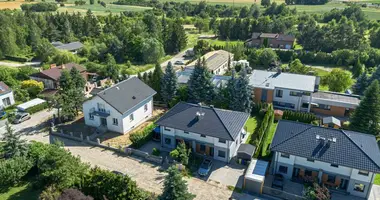
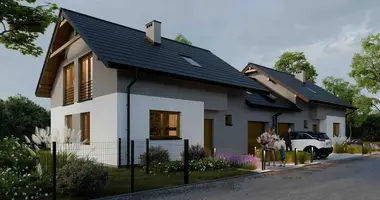
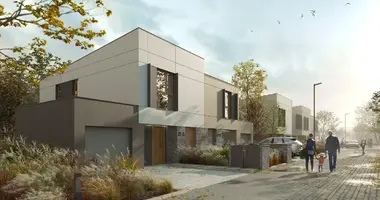
On sale is a modern twin house of 170 m2, located on a spacious plot of 676 m2 in Otvocki Povyat, just 25 km from the center of Warsaw.
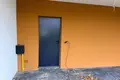
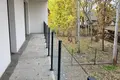
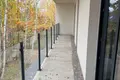
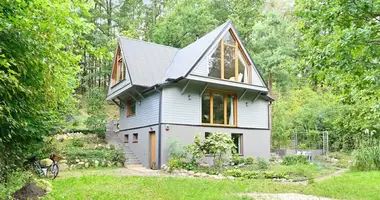
The property is distinguished by modern architecture, high quality construction, panoramic glazing and thoughtful technological solutions that ensure the comfort of everyday life.
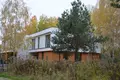
The house is located in a calm, green area, surrounded by forests. This is a great option for those who appreciate space, privacy and proximity to nature, but still want to maintain convenient access to Warsaw.
Basic information
Quality of construction and technical solutions
Reliable construction and high quality of construction
The house is built on a monolithic-frame technology using reinforced concrete bearing elements and monolithic inter-storey floors.
The walls and partitions are made of materials with good thermal insulation properties.
At all stages of construction, special attention was paid to the protection of structures, insulation and internal partitions from precipitation and moisture.
Water warm floor throughout the house
A modern water floor heating system has been installed, which ensures uniform heat distribution and a comfortable microclimate.
The absence of traditional radiators allows you to freely plan the interior and use the space as efficiently as possible.
Panoramic aluminum windows
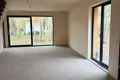
Large panoramic windows in aluminum profiles emphasize the modern nature of the building and provide excellent natural lighting of the rooms.
The solutions used combine elegant minimalist design, durability and good thermal insulation characteristics.
Sliding panoramic doors HS/HST
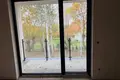
The house has large-format sliding doors of HS / HST type with a low threshold integrated into the floor level.
Such a system provides convenient access to the street, visually increases the living space and allows you to maximize the use of natural light.
High ceilings - 3 metres
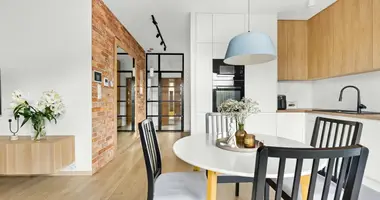
The height of the rooms is 3 meters, making the rooms look more spacious and bright.
It also opens up wide opportunities for modern design solutions, installation of high interior doors and non-standard lighting.
Modern flat roof
The building is equipped with a flat roof with multi-layer thermal insulation and waterproofing.
This architectural solution allows you to fully use the area of the second floor without the bevels characteristic of traditional attic rooms.
Elegant architectural details
Precinct and environment
The house is located on a plot of 676 m2, which provides enough space to create your own garden, recreation area, terrace or playground.
The surroundings of forests and green areas are ideal for walking, active recreation and everyday relaxation.
This is a great place for families and people who appreciate the peace, nature and comfort of country life.
Communications and information
Location
Otvocki Powiat, about 25 km from the center of Warsaw.
The location combines proximity to forests, a calm atmosphere and chamber buildings with the possibility of convenient access to the capital.
Cost: 1,399,000 zł
0% commission for the buyer!
We invite you to contact us for more information and an individual viewing of the property.