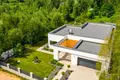
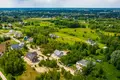
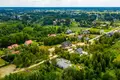
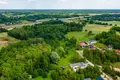
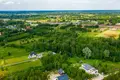
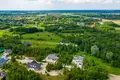
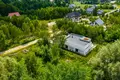
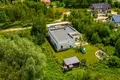
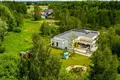
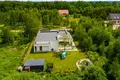
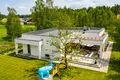
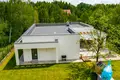
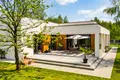
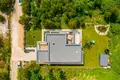
In our offer we have a very beautiful modern ground floor house with a total area of 287m2, a total area of 232,35m2 (of which the usable area is 188m2, in addition the garage and boiler room is an area of 44,35m2) built in 2021 in the village of Wielgolas Brzeziński, the municipality of Halinów, the district of Minsk.
The house built on a 1200 m2 plot (width: 25m, depth: 48m), by the house a water mesh, the plot fenced by a panel. Interior of the house decorated according to an individual architectural design. On the plot a separate economic building.
Area:
- living room: 48.06m2;
- kitchen?: 16,22m2;
- pantry: 3,10m2;
- room: 11,61m2;
- closet: 5,85m2;
- WC: 2,04m2;
- room: 15,31m2, closet: 6,08m2, bathroom: 6,14m2;
- room: 14,61m2;
- bathroom: 11,01m2;
- room: 14,45m2; boiler room: 4,06m2;
- laundry: 5,17m2;
garage: 40,29m2;
closet: 3,84m2;
- Wind trap: 4,32m2.
The heated floor around the house, a 55m2 terrace lined with an ankle. Apartment height: 2,85m.
Walled building, ground floor with two station garage, built from the project: https://projects.muratordom.pl/project-homeconcept-73-hk73-11852.
and a flat roof with a slope angle of 3%;
- width of front elevation: 17.74m;
- height of front elevation: 4,60m;
- building height: 4,60m.
Construction-material description:
- reinforced concrete foundation benches;
- reinforced concrete foundation foot;
- walled exterior walls with concrete blocks gr. 24/25 cm + Strodur gr. 12 cm;
- walled internal walls with concrete blocks gr. 24/25 cm;
- steel reinforced monolithic surpluses;
- monolithically reinforced poles and manchons, reinforced with rods;
- reinforced concrete hoists and beams;
- reinforced concrete monolithic ceiling;
- reinforced reinforced reinforced reinforced concrete cords;
- partition walls made of gas concrete gr. 12 cm;
- Floors: cement g. 6 cm on Styrofoam.
Internal work:
Walls: cement-lime plaster + smooth, suspended ceilings. Posadzki: terracota, panels, ggres. Schüco PVC Windows.
Media: current, force, well drilled to 39m depth, cesspool 10m3, air heat pump, fireplace, recuperation.
To the railway station Cisie - 1 km, to the exit on the A2 motorway - 4 km, to Minsk Mazowiecki - 13 km, to the City Hall in Halinów - 4.4 km, to Warsaw - 32 km.


 Translate
 Polski