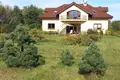
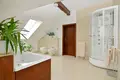
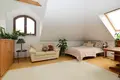
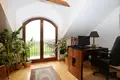
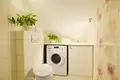
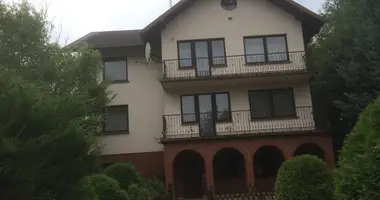
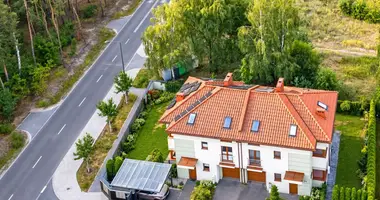
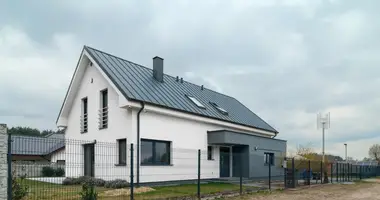
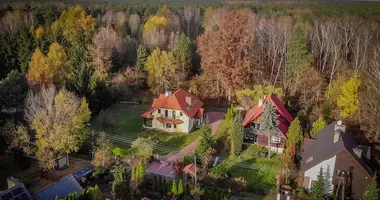
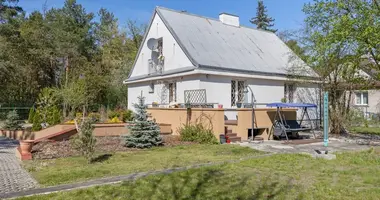
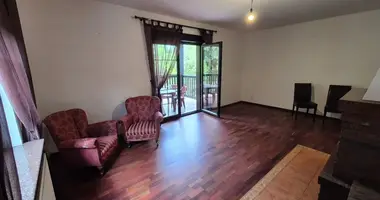
An energy-efficient, spacious and comfortable free-standing house with an area of 335 m2 located directly in the Kampinos National Park area on a large plot of 3266 m2 (44.4m x 73.5m), surrounded by a beautiful landscape, provides a quiet, comfortable life in the bosom of nature with the possibility of remote work and rapid access to the city.
The location of this property directly in the area of KPN - a protected nature zone significantly increases its attractiveness and value, in the light of the progressive and unfavourable climate change and the increase in environmental pollution, felt especially in large cities. An additional asset is the proximity of Warsaw and the possibility of remote work while enjoying recreation on a spacious and developed plot. This is particularly important during the recurring waves of the COVID-19 pandemic.
HOUSE AND RESIDENCE
Modern, spacious and comfortable free-standing house with an area of 335 m2.
(useable area 285m2) was built in 2013 according to the design on individual order, using modern, energy-efficient technologies and the use of materials of the highest quality. Solutions such as heat pump, ecological cesspool, or own water intake provide comfort and significantly reduce operating costs (total monthly energy media costs over the last 12 months are around 775 PLN/month).
Both windows and doors are made of wood. Floors are lined with oak flooring adapted for floor heating. In kitchens and bathrooms, high-quality ggress tiles were used.
Perfectly illuminated all interiors thanks to large glazed windows and doors, provide not only a sense of space inside the house, but also bring to the nature from each side presenting picturesque landscapes surrounding a large plot. Garage in a building for two cars - approx. 32 m2. On the access road in front of the garage several parking spaces.
It can be considered that the above-mentioned usable area (285 m2) is actually higher because the terrace on the west side has floor heating (approx. 15 m2) and an appropriate water and electrical installation adapted to the formation of the winter garden.
PARKER:
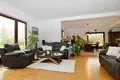
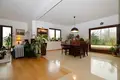
The daytime part. Open ground floor space and large glazed windows and doors give an impression of close contact with surrounding nature.
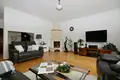
A spacious living room open to the kitchen, dining room and hall, with a comfortable exit to the terrace from the south. The whole open area is about 80m2.
The living room includes a fireplace in a marble building.
The dining room is located at large glass and sliding doors leading to the second terrace from the west side. When you sit at the table, you can always observe the garden and the rolling life of nature.
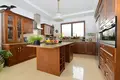
A well designed, functional kitchen with a large surface of granite counters and large drawers and cabinets is equipped with high quality equipment. It has an island in the middle, which not only facilitates the preparation of meals, but also perfectly revives social life. The kitchen is also an ideal place to track nature's changing window.
On the south side there is also a comfortable and well-lit room /office.
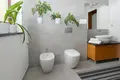
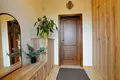
On the ground floor there is also a bathroom with a toilet (with an extra room for a sauna), a large wind trap with a large recess closet, a farm room and a garage for two cars.
The lower bathroom was so designed (water and electric installation)
to be able to build on the western side of the building, a small indoor pool with a floor area of approx. 50 m2.
FIVE:
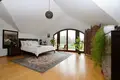
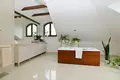
The large bedroom (approx. 30m2) has its own wardrobe and bathroom lounge.
The spacious bedroom window offers a beautiful view of the surrounding meadows, groves, garden and pond located on the adjacent plot.
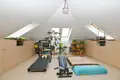
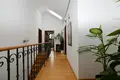
On the floor are also three rooms, a well-lit staircase and a hall with roof windows and a bathroom/washroom.
FOR WHO IMMUNITY
The location is ideal for all those who value peace, the idyllic way of life and the proximity of Warsaw. The location of the habitat in the Kampinos Forest gives opportunities for cross-country sports, walks in the bosom of nature, cycling, rollers or horseback riding as well as mushroom picking. It also provides isolation from times of noisy and burdensome neighbors. The property is located on a rarely frequented asphalt road, snowed in the winter by the municipality. Good and fast access (E-7) to the centre of Warsaw.
If necessary, it is also possible to reach Warsaw by public transport, as there is a 850 bus stop about 2 km away, from which you can reach the Młociny Metro in Warsaw (approx. 27 km).
It should be noted that due to the location (National Park) there is no risk of adverse changes in the environmental situation in the future, e.g. through the creation of industrial plants that poison the environment or the creation of a development site.
The charming habitat over the meadows in Przozówka is the dream place to live and realize your passions.


 Translate
 Polski