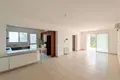
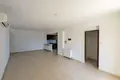
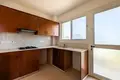
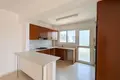
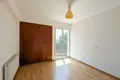
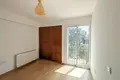
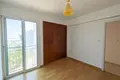
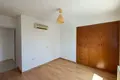
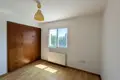
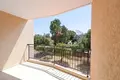
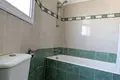
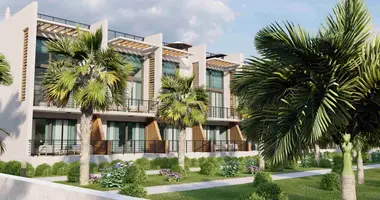
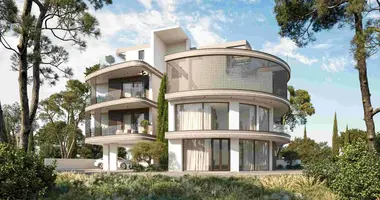
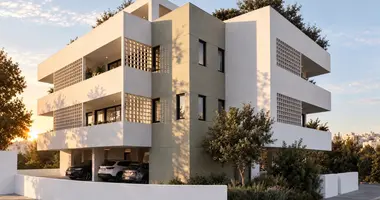
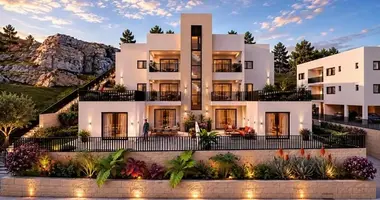
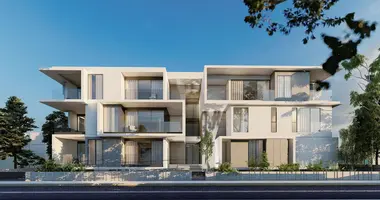
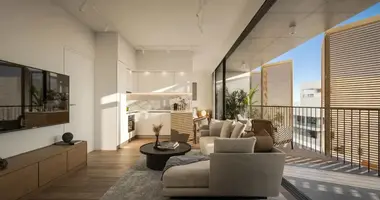
A spacious and well-designed three-bedroom apartment situated on the first floor of a residential building in Episkopi, Limassol.
Offering a comfortable internal area of 105 m², complemented by a 15 m² covered veranda, this property provides generous living spaces and a practical layout, making it an ideal choice for families, couples or buyers seeking a comfortable home in a convenient residential location.
The apartment features a bright open-plan kitchen, dining and living area, creating a welcoming environment for everyday living and entertaining.
It comprises three well-proportioned bedrooms, a main family bathroom and an additional guest toilet. Air conditioning is installed throughout the apartment, ensuring year-round comfort.
Further benefits include a covered parking space and a private storage room, both conveniently located on the ground floor.
The property also benefits from its own separate title deed.
Internal Layout
Spacious open-plan kitchen, dining and living area.
Three bedrooms.
Main family bathroom.
Separate guest toilet.
Covered veranda of 15 m².
Property Features
Location: Episkopi, Limassol
Floor: First floor
Internal covered area: 105 m²
Covered veranda: 15 m²
Bedrooms: 3
Bathrooms: 1 main bathroom
Guest toilet: Yes
Air conditioning throughout
Covered parking space on the ground floor
Private storage room on the ground floor
Separate title deed
Energy Performance Category: D
Location & Lifestyle
Located in a convenient residential area of Episkopi, the apartment offers a comfortable setting for everyday living, with convenient access to local amenities and facilities.
Its generous internal layout, three-bedroom configuration and additional practical features make it an appealing option for both owner-occupiers and property investors.
A great opportunity to acquire a spacious three-bedroom apartment with covered parking, storage and a separate title deed in Episkopi, Limassol.
Contact us today for further information or to arrange a viewing.
Log in
Sign up for free
Covered area
307 m²
Veranda area
49 m² Share ownership
50% nternal Layout:
The property is comprised of three distinct functional spaces:
• Ground floor: Features a commercial garage shop with an open-plan workspace, a kitchenette, a shower, and a toilet. Also, features a separate one-bedroom apartment with an entrance hall, a kitchen with dining area, an office, a bedroom, and a shower with toilet.
• 1st floor: Consists of a spacious sitting and dining room, a guest toilet, a pantry, an open-plan kitchen and sitting area, and two covered verandas.
• 2nd floor: Accessed via an internal staircase from 1st floor, featuring three bedrooms, including a master bedroom with an en-suite bathroom and walk-in closet, a main bathroom, and an additional covered veranda. The property relates to a 1/2 undivided share No distribution agreement is in place.
Energy Category: D Covered area
307 m²
Covered veranda area
13 m²
Uncovered veranda area
36 m² please make a nice listing description to advertise it in real estate portals including faq
Here is a polished, professional real estate listing designed for property portals such as Bazaraki, Cyprus Property News, Rightmove and other international property websites. The description highlights the property's generous dimensions, versatile layout, commercial potential and residential accommodation, while clearly disclosing the 50% undivided ownership.
Writing
Spacious Mixed-Use Property with Commercial Space, Two Residential Levels & Verandas – 307 m² Covered Area
Property Overview
A spacious and versatile mixed-use property offering an excellent combination of commercial and residential accommodation, with a total covered area of 307 m², complemented by 49 m² of verandas.
Arranged over three levels, the property offers multiple functional spaces, making it suitable for a variety of uses, including residential living, business operations, rental opportunities or a combination of these, subject to the relevant planning and legal requirements.
The property comprises a commercial garage/shop with workspace and facilities, a separate one-bedroom apartment on the ground floor, and a generously sized two-level residence occupying the first and second floors.
Internal Layout
Ground Floor – Commercial & Residential Accommodation
The ground floor comprises two separate functional areas:
Commercial garage/shop: Featuring an open-plan workspace, kitchenette, shower and toilet facilities, offering practical space for business or professional use.
One-bedroom apartment: Independently arranged with an entrance hall, kitchen with dining area, separate office, bedroom and shower room with toilet.
First Floor – Main Living Areas
The first floor offers spacious and comfortable living areas, including:
Large sitting and dining room.
Guest toilet.
Separate pantry.
Open-plan kitchen and sitting area.
Two covered verandas, providing additional outdoor space.
Second Floor – Bedroom Accommodation
Accessed via an internal staircase, the second floor comprises:
Three well-proportioned bedrooms.
Master bedroom with en-suite bathroom and walk-in wardrobe.
Main family bathroom.
Additional covered veranda.
Property Features
Total covered area: 307 m²
Total veranda area: 49 m²
Covered veranda: 13 m²
Uncovered veranda: 36 m²
Three levels of accommodation
Four bedrooms in total across the residential spaces
Additional office
Separate one-bedroom apartment
Commercial garage/shop with workspace
Multiple kitchens and sitting areas
Master bedroom with en-suite and walk-in wardrobe
Internal staircase connecting the first and second floors
Energy Performance Category: D
Ownership: 50% undivided share
No distribution agreement in place
Investment & Potential
With its combination of commercial premises, independent apartment and spacious multi-level residential accommodation, this property offers considerable flexibility and potential.
It could appeal to investors, business owners or buyers seeking a property that combines living and working spaces under one roof.
An interesting opportunity for those looking for generous internal space and multiple functional areas within one property.
Important Ownership Information: The property relates to a 50% undivided share of the whole property. There is currently no distribution agreement in place. Prospective purchasers are advised to conduct the appropriate legal due diligence and obtain independent legal advice regarding the ownership structure and rights attached to the share.
Frequently Asked Questions (FAQ)
1. What is the total covered area of the property?
The property has a total covered area of approximately 307 m².
2. How much outdoor veranda space does the property offer?
The property offers approximately 49 m² of veranda space, consisting of 13 m² of covered verandas and 36 m² of uncovered verandas.
3. How many floors does the property have?
The property is arranged over three levels: ground floor, first floor and second floor.
4. How many bedrooms are there?
The property includes one bedroom in the separate ground-floor apartment and three bedrooms on the second floor, making four bedrooms in total.
5. Does the property include commercial space?
Yes. The ground floor features a commercial garage/shop with an open-plan workspace, kitchenette, shower and toilet facilities.
6. Does the property have a separate apartment?
Yes. The ground floor includes a separate one-bedroom apartment with its own entrance hall, kitchen and dining area, office, bedroom and shower room with toilet.
7. Is there an en-suite bedroom?
Yes. The master bedroom on the second floor benefits from an en-suite bathroom and a walk-in wardrobe.
8. What is the energy efficiency rating?
The property's Energy Performance Category is D.
9. What is the ownership status of the property?
The property relates to a 50% undivided share of the whole property.
10. Is there a distribution agreement?
No. There is currently no distribution agreement in place. Buyers should seek independent legal advice and verify the ownership arrangements before proceeding with a purchase.
11. What makes this property interesting for investors?
Its combination of commercial premises, a separate one-bedroom apartment and a spacious three-bedroom residence provides flexibility for different potential uses, subject to the applicable permissions and ownership arrangements.
12. Can the property be used for both residential and commercial purposes?
The property currently incorporates both commercial and residential spaces. Any intended use or change of use should be verified with the relevant authorities and through legal due diligence.
For further information or to arrange a viewing, please contact us.
Suggested property portal headline alternatives
You could also use one of these shorter, attention-grabbing titles:
Versatile Mixed-Use Property with Commercial Space & Residential Accommodation
307 m² Property with Shop, Independent Apartment & Spacious Family Residence
Three-Level Property with Commercial Potential, 4 Bedrooms & 49 m² Verandas
Unique Investment Opportunity – Commercial & Residential Property
My recommendation: Use headline No. 2. It highlights the property's most attractive features immediately.
One important marketing point: I would keep the 50% undivided ownership disclosure prominent rather than describing this as a standard 307 m² standalone property. This ensures transparency and helps avoid misunderstandings with prospective buyers.
This residential plot situated in a well-established neighbourhood in Agia Fylaxis, Limassol.
Property Highlights:
•Total Plot Area: 516sq.m.•Road Frontage: Approximately 21m
•Shape: Regular This regular plot features 21m of road frontage and offers a flat and even surface. It is fully served by registered road access and is conveniently located close to local amenities. The property also benefits from a pedestrian sidewalk along its western boundary. Planning Zone:
•Zone: Residential Zone Κα7
•Building Coefficient: 80%
•Coverage: 45%
•Floors: Permission for 3 floors (maximum height of 13.5m)
There is a separate title deed for this property.
Here is a polished and attractive real estate portal description, highlighting the plot's location, development potential, planning specifications and separate title deed.
Writing
Residential Plot for Sale in Agia Fylaxis, Limassol – 516 m² with Separate Title Deed
Property Overview
An excellent opportunity to acquire a residential plot in the well-established and sought-after residential neighbourhood of Agia Fylaxis, Limassol.
Extending to 516 m², this regular-shaped plot benefits from approximately 21 metres of road frontage, a flat and even surface, and registered road access. Its convenient location, close to local amenities and everyday facilities, makes it an attractive option for residential development.
The plot falls within Residential Planning Zone Κα7, offering a building density of 80% and a coverage ratio of 45%, with permission for up to three floors and a maximum building height of 13.5 metres.
An additional advantage is the pedestrian sidewalk running along the western boundary of the property.
Property Features
Location: Agia Fylaxis, Limassol
Plot area: 516 m²
Road frontage: Approximately 21 metres
Plot shape: Regular
Surface: Flat and even
Access: Registered road access
Pedestrian sidewalk along the western boundary
Separate title deed available
Planning Characteristics
Planning zone: Residential Κα7
Building density: 80%
Building coverage: 45%
Maximum floors: 3
Maximum building height: 13.5 metres
Development Potential
With its generous plot size, regular shape and favourable planning parameters, this property presents an attractive opportunity for the construction of a private residence or a residential development, subject to the relevant planning and building permits.
The combination of a flat surface, good road frontage, established residential surroundings and convenient access to local amenities makes this plot a compelling choice for both private buyers and property developers.
A great opportunity to secure a well-positioned residential plot in Agia Fylaxis, Limassol, with a separate title deed.
Contact us today for further information or to arrange a site visit.
Frequently Asked Questions (FAQ)
1. Where is the plot located?
The plot is situated in Agia Fylaxis, Limassol, within an established residential neighbourhood.
2. What is the total plot area?
The plot measures approximately 516 m².
3. Does the plot have road access?
Yes. The property benefits from registered road access and approximately 21 metres of road frontage.
4. What is the shape and topography of the plot?
The plot has a regular shape and a flat, even surface, making it suitable for development.
5. What is the planning zone?
The property falls within Residential Planning Zone Κα7.
6. What is the building density?
The permitted building density is 80%.
7. What is the maximum building coverage?
The permitted building coverage is 45%.
8. How many floors can be constructed?
The planning regulations allow up to three floors, with a maximum permitted height of 13.5 metres, subject to the necessary permits.
9. Does the plot have a separate title deed?
Yes. The property benefits from its own separate title deed.
10. Is the plot close to amenities?
Yes. It is conveniently located close to local amenities and facilities within the established neighbourhood of Agia Fylaxis.
11. Is there a pavement alongside the plot?
Yes. A pedestrian sidewalk runs along the western boundary of the property.
12. Is the plot suitable for residential development?
Yes. Its residential zoning and planning characteristics make it suitable for residential development, subject to approval of the relevant planning and building applications.
For further details or to arrange a viewing, please contact us.
Recommended listing title
Recommended
Residential Plot 516 m² for Sale in Agia Fylaxis, Limassol – 80% Building Density & Separate Title Deed
Additional marketing suggestion: The 80% building density represents a theoretical maximum of approximately 412.8 m² of permitted building area, while the 45% coverage allows approximately 232.2 m² of ground coverage, subject to applicable planning regulations and calculations. This is a useful selling point to highlight to developers and investors.
An elevated 1,030 sq.m. residential plot situated in a rural neighborhood in Moniatis, Limassol.
Property Highlights:
•Total Plot Area: 1,030sq.m.
•Road Frontage: 35m
•Shape: Regular
Key Features:
This plot features approximately 35m of road frontage. Because of its elevated and sloping terrain, the property enjoys spectacular panoramic views of the surrounding mountain landscape.
Planning Zone:
•Zone: Residential Zone Η5α
•Building Coefficient: 35%
•Coverage: 20%
•Floors: Permission for 2 floors (maximum height of 8.3m)
There is a separate title deed for this property.
Here is a refined real estate listing that emphasises the plot's elevated position, beautiful mountain views, generous size and development potential, making it attractive to both private buyers and investors.
Writing
Elevated Residential Plot for Sale in Moniatis, Limassol – 1,030 m² with Panoramic Mountain Views
Property Overview
An exceptional opportunity to acquire a spacious 1,030 m² residential plot in the peaceful and picturesque village of Moniatis, Limassol.
Situated in an elevated position within a tranquil rural residential neighbourhood, the plot enjoys breathtaking panoramic views of the surrounding mountain landscape, offering a beautiful natural setting and a sense of privacy.
The property benefits from a regular shape and approximately 35 metres of road frontage. Its elevated and sloping terrain creates a unique opportunity to design a residence that takes full advantage of the impressive surrounding views.
The plot falls within Residential Planning Zone Η5α, offering a building density of 35% and a coverage ratio of 20%, with permission for up to two floors and a maximum building height of 8.3 metres.
Furthermore, the property benefits from its own separate title deed.
Property Features
Location: Moniatis, Limassol
Total plot area: 1,030 m²
Road frontage: Approximately 35 metres
Plot shape: Regular
Terrain: Elevated and sloping
Views: Panoramic mountain views
Setting: Peaceful rural residential neighbourhood
Separate title deed available
Planning Characteristics
Planning zone: Residential Η5α
Building density: 35%
Building coverage: 20%
Maximum floors: 2
Maximum building height: 8.3 metres
Development Potential
With its generous size, elevated position and impressive natural surroundings, this plot presents an attractive opportunity to build a private residence or a holiday home in one of the scenic mountain areas of the Limassol district.
The sloping terrain offers interesting architectural possibilities, allowing a thoughtfully designed property to maximise the panoramic mountain views and make the most of its natural setting.
Ideal for buyers seeking a peaceful lifestyle away from the busy city environment, while enjoying the charm and tranquillity of village living.
A wonderful opportunity to secure a spacious residential plot with spectacular mountain views and a separate title deed in Moniatis, Limassol.
Contact us today for further information or to arrange a site visit.
Frequently Asked Questions (FAQ)
1. Where is the plot located?
The property is situated in Moniatis, Limassol, in a peaceful rural residential neighbourhood.
2. What is the total plot area?
The plot measures approximately 1,030 m².
3. Does the plot have road frontage?
Yes. It benefits from approximately 35 metres of road frontage.
4. What is the shape of the plot?
The plot has a regular shape.
5. Is the plot flat or sloping?
The property is elevated and has sloping terrain, offering an excellent opportunity to take advantage of its natural elevation and surrounding views.
6. What views does the property enjoy?
The elevated position provides spectacular panoramic views of the surrounding mountain landscape.
7. What is the planning zone?
The property falls within Residential Planning Zone Η5α.
8. What is the permitted building density?
The permitted building density is 35%, corresponding to a theoretical maximum of approximately 360.5 m² of buildable area, subject to applicable planning regulations.
9. What is the maximum building coverage?
The permitted building coverage is 20%, equivalent to approximately 206 m² of ground coverage.
10. How many floors can be constructed?
The planning zone allows up to two floors, with a maximum permitted building height of 8.3 metres, subject to the necessary approvals.
11. Does the property have a separate title deed?
Yes. The plot has its own separate title deed.
12. Is the plot suitable for building a private residence?
Yes. Its residential zoning, generous size and attractive elevated position make it an appealing option for the construction of a private home or holiday residence, subject to obtaining the relevant planning and building permits.
For further information or to arrange a viewing, please contact us.
Recommended listing title
Recommended
1,030 m² Elevated Residential Plot for Sale in Moniatis, Limassol – Panoramic Mountain Views & Separate Title Deed
Additional marketing point
The theoretical development figures are particularly useful to mention to prospective buyers:
Maximum building area: Approximately 360.5 m² (35%).
Maximum ground coverage: Approximately 206 m² (20%).
Maximum floors: 2.
Maximum height: 8.3 metres.
These figures are subject to applicable planning provisions and approval. I would particularly emphasise the panoramic mountain views and elevated setting in the portal's main photograph and opening paragraph, as these are the plot's strongest selling features.
Three-Bedroom Apartment in Episkopi, Limassol 1ST FLOOR Spacious three-bedroom apartment situated in a convenient residential area in Episkopi, Limassol.
Property Highlights:
• Internal Area: 105sq.m.
• Covered Veranda: 15sq.m.
• Floor: 1st floor
• Parking: Covered parking space on the ground floor
• Storage: Storage room on the ground floor Internal Layout:
The property consists of an open-plan kitchen, dining, and living area, three bedrooms, a guest toilet, and a main bathroom. There is a separate title deed for this property. a/c through out
Energy Category: D
Here is a professional and attractive listing description suitable for real estate portals, highlighting the apartment's spacious layout, practical features and separate title deed.
Writing
Spacious Three-Bedroom Apartment for Sale in Episkopi, Limassol – Covered Parking & Separate Title Deed
Property Overview
A spacious and well-designed three-bedroom apartment situated on the first floor of a residential building in Episkopi, Limassol.
Offering a comfortable internal area of 105 m², complemented by a 15 m² covered veranda, this property provides generous living spaces and a practical layout, making it an ideal choice for families, couples or buyers seeking a comfortable home in a convenient residential location.
The apartment features a bright open-plan kitchen, dining and living area, creating a welcoming environment for everyday living and entertaining.
It comprises three well-proportioned bedrooms, a main family bathroom and an additional guest toilet. Air conditioning is installed throughout the apartment, ensuring year-round comfort.
Further benefits include a covered parking space and a private storage room, both conveniently located on the ground floor.
The property also benefits from its own separate title deed.
Internal Layout
Spacious open-plan kitchen, dining and living area.
Three bedrooms.
Main family bathroom.
Separate guest toilet.
Covered veranda of 15 m².
Property Features
Location: Episkopi, Limassol
Floor: First floor
Internal covered area: 105 m²
Covered veranda: 15 m²
Bedrooms: 3
Bathrooms: 1 main bathroom
Guest toilet: Yes
Air conditioning throughout
Covered parking space on the ground floor
Private storage room on the ground floor
Separate title deed
Energy Performance Category: D
Location & Lifestyle
Located in a convenient residential area of Episkopi, the apartment offers a comfortable setting for everyday living, with convenient access to local amenities and facilities.
Its generous internal layout, three-bedroom configuration and additional practical features make it an appealing option for both owner-occupiers and property investors.
A great opportunity to acquire a spacious three-bedroom apartment with covered parking, storage and a separate title deed in Episkopi, Limassol.
Contact us today for further information or to arrange a viewing.
1. Where is the apartment located?
The apartment is situated in Episkopi, Limassol, in a convenient residential neighborhood.
2. On which floor is the apartment situated?
The property is located on the first floor of the residential building.
3. What is the internal area of the apartment?
The apartment offers approximately 105 m² of internal covered area.
4. Does the apartment have a veranda?
Yes. It features a covered veranda measuring approximately 15 m².
5. How many bedrooms does the apartment have?
The apartment consists of three bedrooms.
6. How many bathrooms are there?
There is one main bathroom and a separate guest toilet.
7. Does the apartment have air conditioning?
Yes. Air conditioning is installed throughout the apartment.
8. Is parking available?
Yes. The property includes a covered parking space situated on the ground floor.
9. Does the apartment have a storage room?
Yes. A private storage room is available on the ground floor.
10. Does the property have a separate title deed?
Yes. The apartment benefits from its own separate title deed.
11. What is the energy efficiency rating?
The apartment has an Energy Performance Category of D.
12. Is the apartment suitable for families?
Yes. With three bedrooms, a spacious open-plan living area, a separate guest toilet and additional storage facilities, the apartment offers a practical layout for family living.
13. Is the property suitable as an investment?
Its three-bedroom layout, covered parking, storage and separate title deed make it a property worth considering for both residential use and investment purposes.
For more information or to arrange a private viewing, please contact us.