Ogrody Belgravia: Wyrafinowane Haven w sercu miejskiej elegancji
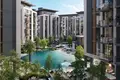
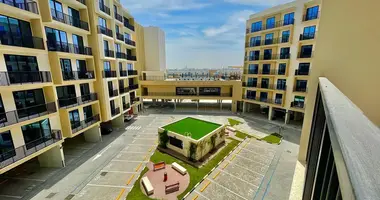
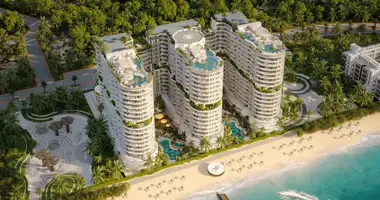
Witamy w Belgravii. Ogrody - skrupulatnie zaplanowana enklawa mieszkaniowa, która płynnie łączy nowoczesny luksus z ponadczasowym urokiem. Ten prestiżowy rozwój, położony w doskonałej lokalizacji, oferuje atrakcyjne sanktuarium dla rozpoznawalnych właścicieli domów i bystrych inwestorów. Belgravia Gardens, dzięki nowoczesnej architekturze i przemyślanym przestrzeniom mieszkalnym, stanowi latarnię elegancji i wyłączności, gdzie każdy szczegół jest stworzony, aby wzbogacić swój styl życia.
Główne cechy
Lokalizacja: Idealnie usytuowany w tętniącej życiem dzielnicy z doskonałą łączność i bliskość miejskich udogodnień.
Programista: Znana nazwa w luksusowych nieruchomości, celebrowana za ich zaangażowanie w jakość i innowacyjny design.
Jednostka rozmiarów: Ranging od dobrze proporcjonalnych studio apartamenty do ekspansywnych wieloosobowych jednostek, starannie zaprojektowane, aby pasować do różnych stylów życia.
Korzyści
W Belgravia Gardens mieszkańcy korzystają z kompleksowego zestawu udogodnień przeznaczonych do podnoszenia codziennego życia:
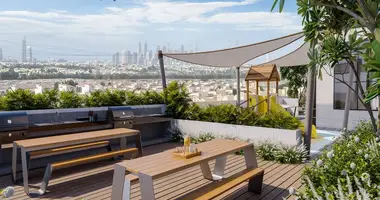
- Ogród krajobrazowy i spokojne przestrzenie zewnętrzne
- State- of-the-art fitness center
- Wspólnotowe pomieszczenia salonowe i wielofunkcyjne
- Oddany plac zabaw dla dzieci
- 24 / 7 ochrona i usługi concierge
- Parking podziemny i bezpieczne przechowywanie rowerów
- Szybkie łącze internetowe i inteligentne funkcje domu
Skład jednostki
Każda jednostka w Belgravia Gardens jest wykonana z myślą o estetyce i funkcjonalności:
Wstęp: Przyjazny foyer, który nadaje ton dla eleganckich wnętrz przed.
Obszar mieszkalny / jadalnia: Przestronna i wypełniona światłem przestrzeń przeznaczona zarówno dla komfortowego życia i stylowe rozrywki.
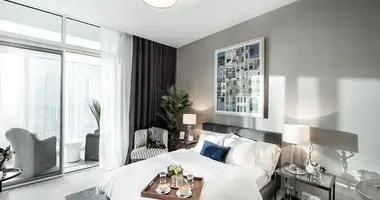
Sypialnia: Spokojne rekolekcje wyposażone w obszerne przechowywanie i przemyślane elementy konstrukcyjne dla ostatecznego relaksu.
Łazienka: Nowoczesne, dobrze wyposażone udogodnienia z wysokiej jakości armatury oferują komfort i wygodę.
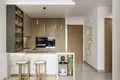
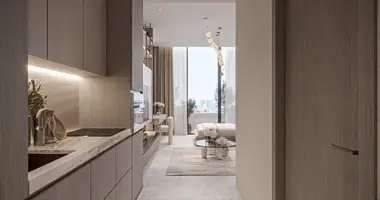
Kuchnia: Współczesne układy z efektywną konstrukcją, zapewniające zarówno funkcjonalność, jak i bezproblemowy przepływ do jadalni.
Balkon: Prywatne pomieszczenia na świeżym powietrzu i malowniczy widok na okolice krajobrazu.
Plan płatności
Belgravia Gardens oferuje elastyczne plany płatności w celu uwzględnienia różnych strategii finansowych i zapewnienia płynnego przejścia do nowego domu. Szczegółowe informacje dotyczące harmonogramów płatności, płatności zaliczkowych i opcji ratowania są dostępne na życzenie dewelopera. To dostosowane podejście zapewnia, że każdy nabywca może znaleźć plan, który odpowiada ich indywidualnym potrzebom, inwestując w nieruchomość, która obiecuje trwałą wartość.
Belgravia Gardens to coś więcej niż tylko miejsce do życia - jest to stwierdzenie wyrafinowanego życia, gdzie luksus spełnia praktyczność i duch wspólnoty kwitnie. Dzięki strategicznej lokalizacji, udogodnień premium i przemyślanych projektów jednostkowych, rozwój ten stanowi przekonującą okazję inwestycyjną dla tych, którzy szukają nowoczesnego stylu życia w elegancji. Zabezpiecz swoją przyszłość w Ogrodach Belgravia, gdzie każdy szczegół jest świadectwem jakości, wyrafinowania i życia dobrze przeżytego.
Aby uzyskać więcej informacji lub zorganizować spersonalizowane oglądanie, prosimy o kontakt z deweloperem i zrobić pierwszy krok w kierunku doświadczania epitomu miejskiego luksusu życia.


 Przeniesienie
 English