Traduire
 Deutsch
 English
 Русский
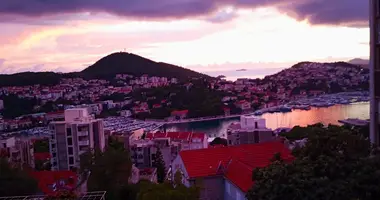
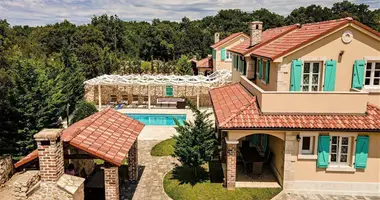
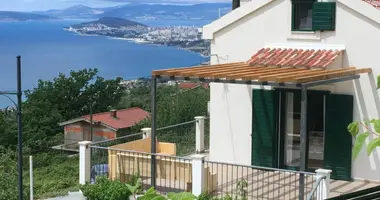
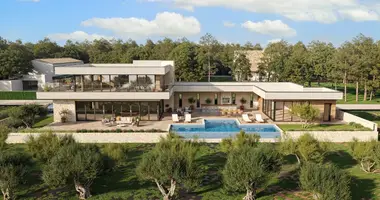
Spectaculaire villa dans un emplacement extraordinaire dans la pittoresque région de Momjan près de Buje, avec vue sur la mer lointaine!
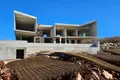
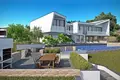
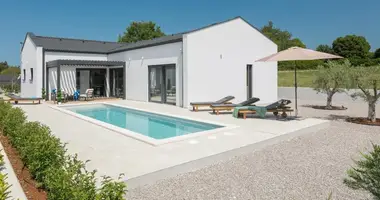
Villa d'architecture moderne fantastique avec une surface de 443 m2 sur 2000 m2.
Il est possible d'acheter un terrain voisin de 2000 m2 pour obtenir 4000 m2.
Spectaculaire villa dans un endroit extraordinaire Dans la partie nord-ouest de l'Istrie, sur les pentes vallonnées de la haute Bujština, est la ville médiévale de Momjan.
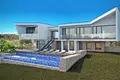
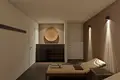
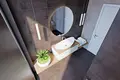
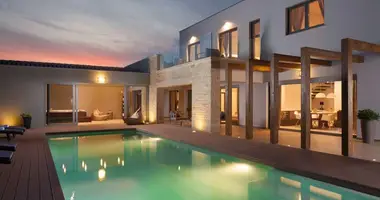
Dominant dans le passé, aujourd'hui il se distingue comme la perle de vin de l'Istrie; une vraie Mecque pour les amateurs de gastro et de vin, comme l'une des meilleures tavernes et caves de toute l'Istrie est située à proximité. Plongée dans la nature pittoresque du monde verdoyant des vignes et des oliveraies tissées en collines colorées, au-dessus de la vallée de l'Argilla, la ville de Momjan et ses habitants sympathiques vivent la tradition istrie à chaque étape, préservée dans les tavernes familiales, les caves à vin et les vestiges de la riche histoire de Momjan. Une harmonie parfaite, presque irréelle, comme dans un conte de fées. Entouré de vignes et d'oliviers, une villa spectaculaire dans un endroit extraordinaire est à vendre. En outre, l'emplacement de la propriété est fascinant, à distance de marche sont les meilleures caves, brasseries artisanales, producteurs d'huile d'olive et des restaurants renommés. Chaque détail de cette propriété élégante a été soigneusement conçu et le résultat est une propriété de première classe qui représente un havre pour les vrais hédonistes. Les formes géométriques donnent un caractère visuel particulier au bâtiment lui-même, qui semble parfois même illusoire, et la combinaison de pierre et de verre a donné lieu à un design élégant, luxueux et extrêmement moderne qui s'intègre parfaitement dans la nature de l'emplacement lui-même, qui est typiquement Istrie. Avec son design extérieur contemporain et sa décoration intérieure luxueuse, qui est soulignée par des équipements, des meubles et des installations de haute qualité, la villa offre un niveau de vie élevé, tout en offrant un confort et une fonctionnalité exceptionnels ainsi qu'une intimité absolue.
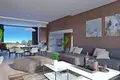
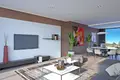
La villa habitable utilisable de 391,14 m2 couvrant deux étages rayonne de lumière reflétant la clarté des lignes avec un équilibre parfait de l'espace extérieur et intérieur.
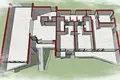
Le sous-sol contient un garage d'une superficie brute de 43,13 m2 et des places de parking.
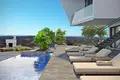
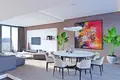
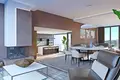
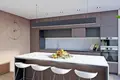
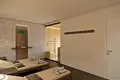
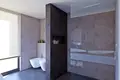
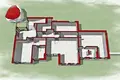
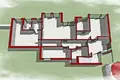
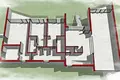
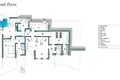
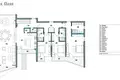
L'espace spacieux de salon ouvert est situé au rez-de-chaussée, et est complété par une salle à manger élégante et une cuisine de première classe, qui, en plus de l'escalier intérieur, est également relié à l'espace extérieur par un escalier extérieur. Le rez-de-chaussée comprend une chambre avec son propre dressing et salle de bains, une salle de sport avec des équipements de fitness professionnels et une zone de relaxation avec un sauna, qui sont reliés par une salle de bains, une salle d'équipement et une buanderie. En plus de la fonctionnalité, la planification extrêmement professionnelle accorde une attention particulière aux limites entre l'intérieur et l'extérieur, et en raison du terrain en cascade, la communication idéale entre le jardin et la villa a été réalisée. Au rez-de-chaussée il y a une piscine chauffée à débordement avec une zone de bain de soleil d'où les escaliers descendent au deuxième niveau où il y a une zone de barbecue.
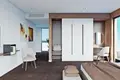

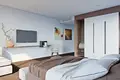
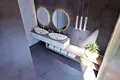
Le plan d'étage du niveau supérieur est complété par trois chambres avec salle de bains, une salle de stockage et une toilette invités. Toutes les chambres ont accès à un balcon.
L'achèvement prévu des travaux et le transfert de la propriété sont attendus au milieu de 2026.
En achetant une propriété en construction, vous devenez un participant actif dans la création de votre propriété de rêve. Avec la possibilité de changer le design d'intérieur, d'ajuster le design horticole et de choisir la couleur de la façade, vous avez le pouvoir de façonner un espace de vie qui est unique à vous. Embrassez cette occasion pour infuser votre personnalité et votre style dans tous les aspects de votre nouvelle maison, ce qui donne lieu à une retraite qui reflète vraiment qui vous êtes.
Le vendeur immobilier est une personne morale.
Le montant total des dépenses supplémentaires supportées par l'acheteur de biens immobiliers en Croatie est d'environ 7 % du coût total de la propriété, ce qui comprend : l'impôt sur les transferts de biens (3% de la valeur de la propriété), l'agence/la commission de courtage (3% + TVA à la commission), les honoraires d'avocat (cca 1%), les honoraires de notaire, les frais d'inscription au tribunal et les frais de traduction officiels certifiés. Un accord d'agence/de courtage est signé avant la visite des propriétés.
Avantages de la propriété: Garage, Piscine, Stockage, Salle de gym, Sauna, Jardin, Moderne