Provide viewing of site content and gaining access to functionality. This type of cookies is used only for the correct operation of the site and is not transferred to third parties. Disabling is impossible without disrupting the functioning of the site.
Analytical cookies
Help us improve the performance of the site, your experience of using the site and making it more convenient to use. The information that these types of cookies collect is aggregated and for this reason anonymous. Used to provide statistical indicators of site use without identifying users.
Advertising cookies
Allow us to reduce our marketing costs and improve user experience.
Realting.com uses cookies to improve your interaction with the website. You can configure which cookies will be saved on your device.
Learn more
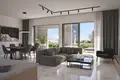
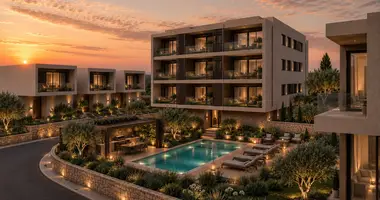
Introducing an exceptional new development in the sought-after village of Emba, offering a refined collection of contemporary residences designed to combine modern comfort, elegant architecture and tranquil surroundings.
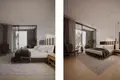
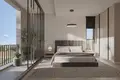
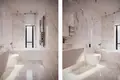
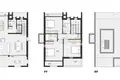
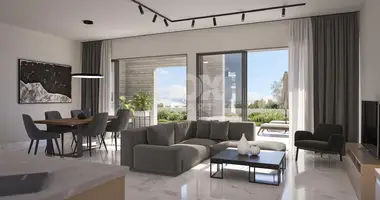
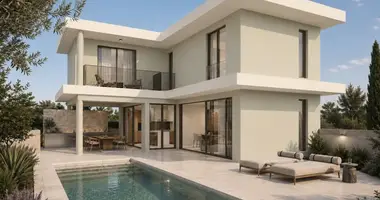
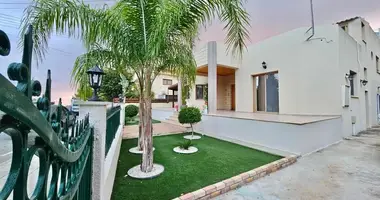
This impressive two-storey villa offers 146.08 m² of internal covered area and 187.08 m² total build area, set on a generous 323.26 m² plot. The thoughtfully designed layout features three bedrooms and two bathrooms plus a guest WC, providing comfortable and practical living for modern families.
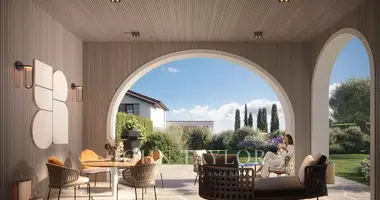
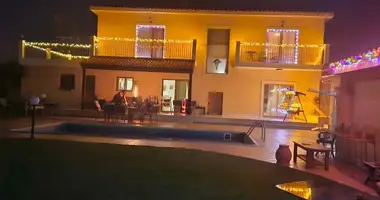
The property benefits from spacious **32.99 m² covered verandas** and a further **7.26 m² uncovered veranda**, creating inviting outdoor areas for relaxation and entertaining. A **private swimming pool** and **private parking** further enhance the appeal of this contemporary home.
The villa is **not furnished**, allowing the future owner to personalise the interiors according to their own taste and style. High-quality finishes include imported marble, engineered wood parquet flooring in the bedrooms, contemporary kitchen finishes with Technogranite worktops, double-glazed aluminium windows, Hansgrohe mixers and Duravit sanitary ware.
Additional features include a solar water-heating system, pressurised water system, provision for air conditioning and photovoltaics, lift access within the development, and **Energy Efficiency Class A**.
Located in Emba, the development enjoys a peaceful residential setting while remaining conveniently close to Paphos and a wide range of everyday amenities. The beach is approximately 2.7 km away, while education facilities, supermarkets, restaurants, pharmacies and other essential services are all within easy reach.
Completion is anticipated around December 2026, offering an excellent opportunity to secure a newly built contemporary residence in one of the desirable residential areas surrounding Paphos.
Property Features
* 3 bedrooms
* 2 bathrooms + guest WC
* Two-storey residence
* Internal covered area: 146.08 m²
* Total build area: 187.08 m²
* Covered verandas: 32.99 m²
* Uncovered veranda: 7.26 m²
* Plot area: 323.26 m²
* Private swimming pool
* Private parking
* Not furnished
* Energy Efficiency Class A
* High-quality finishes
* Provision for air conditioning
* Provision for photovoltaics
* Solar water heating
* Completion: approximately December 2026
Property characteristics
Building parameters
Bedrooms
3
Bathrooms
2
Total area
147 m²
Land area
323 m²
Interior details
Interior Features:
Balcony
Energy efficient items:
Thermal insulation
Security features:
Security
Gated Complex
Exterior details
Exterior features:
Garden
Veranda
Elevator
Playing Ground
View:
Sea view
Location on the map
Empa, Cyprus, Koinoteta Empas
Healthcare
Grocery stores
Food & Drink
Finance
Leisure
Mortgage calculator
Interest rate, %
Loan term, years
Property cost
Down payment, %
{{ initialPaymentCurrency }} USD
Please note! You changed the property cost parameter to {{ differentPrice }}%. This affects the relevance of the calculation of monthly payments for the current property.
Return