Provide viewing of site content and gaining access to functionality. This type of cookies is used only for the correct operation of the site and is not transferred to third parties. Disabling is impossible without disrupting the functioning of the site.
Analytical cookies
Help us improve the performance of the site, your experience of using the site and making it more convenient to use. The information that these types of cookies collect is aggregated and for this reason anonymous. Used to provide statistical indicators of site use without identifying users.
Advertising cookies
Allow us to reduce our marketing costs and improve user experience.
Realting.com uses cookies to improve your interaction with the website. You can configure which cookies will be saved on your device.
Learn more
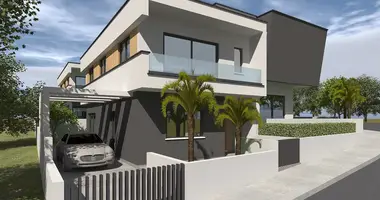
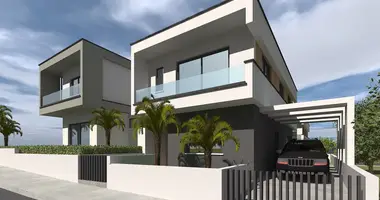
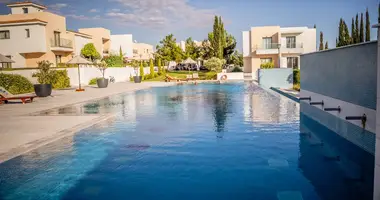
Captivating 3-Bedroom Detached Family Residence
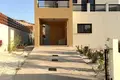
Perfectly positioned in the highly desirable and peaceful residential enclave on the outskirts of Konia, this exceptional 3-bedroom detached home offers an enviable lifestyle. Constructed in 2011, this pristine resale villa blends modern coastal living with effortless accessibility to Paphos's premier urban amenities, making it an excellent match for a permanent family home or a premium holiday investment.
The Living Spaces
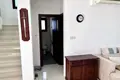
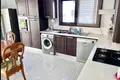
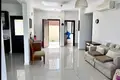
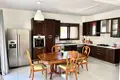
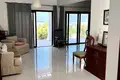
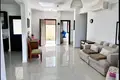
The Ground Floor: An expansive open-concept living and dining area serves as the heart of the home, flowing naturally into a high-specification kitchen outfitted with elegant granite worktops. Sliding glass doors draw you out to a generous veranda that overlooks a manicured garden setting—ideal for open-air entertaining. Thoughtfully placed on this level is a comfortable guest suite, which includes its own private en-suite bathroom.
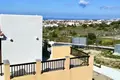
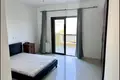
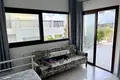
The First Floor: The upper level layout features two beautifully appointed master bedrooms, each offering generous floor-to-ceiling wardrobe storage and dedicated en-suite shower facilities. Both bedrooms enjoy direct access to private balconies, serving as the perfect vantage point to take in views of the Mediterranean coastline and the surrounding countryside.
? Property Specifications & Metrics
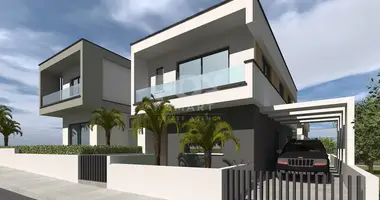
Property Architecture: Detached 2-Level Villa
Plot Dimensions: 400 m²
Internal Covered Area: 168 m² (Total covered footprint of 170 m²)
Outdoor Entertaining: 47 m² of uncovered verandas
Bedrooms / Bathrooms: 3 Double Bedrooms / 3 En-suite Bathrooms
Title Deeds: Clean and fully available
⭐ Premium Highlights & Features
Full Climate Control: Integrated air conditioning split systems fitted throughout all living zones.
High-End Joinery: Custom floor-to-ceiling wardrobes providing ample storage space.
Upgraded Utilities: Pressurized water system and energy-efficient double glazing.
Furnishing Options: Available fully or partially furnished.
Secure Parking: Private gated driveway with covered parking bays.
? Location & Connectivity
Konia is widely celebrated for its welcoming microclimate and traditional village charm. Its strategic location allows for rapid transit to key landmarks:
Medical & Education: Just a 5-minute drive to Paphos General Hospital and the International School of Paphos.
Town & Beach: A short 10-minute commute to Paphos city center, and 15 minutes to pristine sandy beaches.
Leisure & Travel: Located 15 minutes from world-class golf courses and 30 minutes from Paphos International Airport.
Property characteristics
Building parameters
Bedrooms
3
Bathrooms
3
Total area
170 m²
Land area
400 m²
Location on the map
Konia, Cyprus, Konia
Healthcare
Food & Drink
Leisure
Mortgage calculator
Interest rate, %
Loan term, years
Property cost
Down payment, %
{{ initialPaymentCurrency }} USD
Please note! You changed the property cost parameter to {{ differentPrice }}%. This affects the relevance of the calculation of monthly payments for the current property.
Return