Provide viewing of site content and gaining access to functionality. This type of cookies is used only for the correct operation of the site and is not transferred to third parties. Disabling is impossible without disrupting the functioning of the site.
Analytical cookies
Help us improve the performance of the site, your experience of using the site and making it more convenient to use. The information that these types of cookies collect is aggregated and for this reason anonymous. Used to provide statistical indicators of site use without identifying users.
Advertising cookies
Allow us to reduce our marketing costs and improve user experience.
Realting.com uses cookies to improve your interaction with the website. You can configure which cookies will be saved on your device.
Learn more
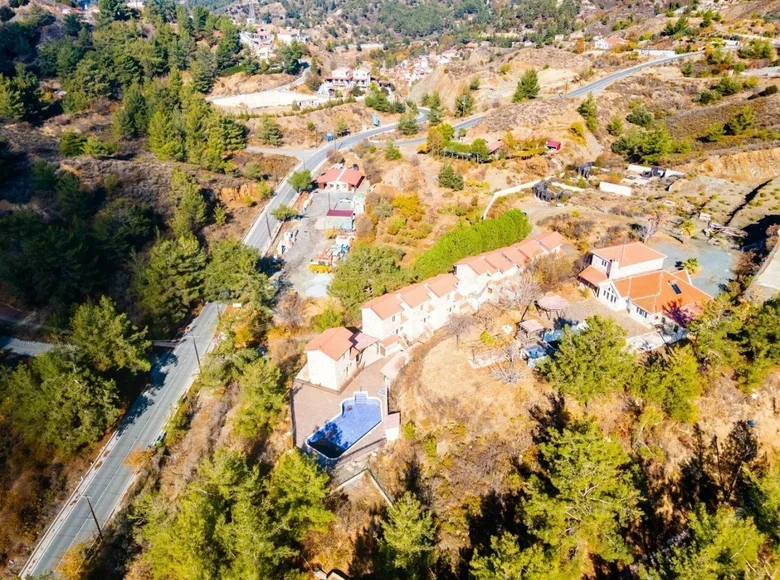
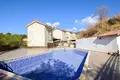
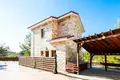
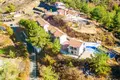
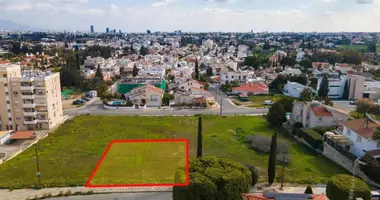
The project is located in Kato Platres community, in Limassol. The project consists of a villa and three complexes of apartments.
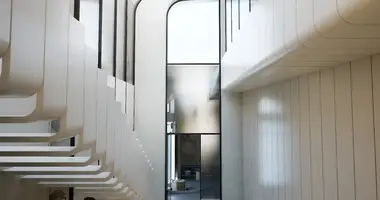
The villa was erected in 2001 and consists of a ground and upper floor.
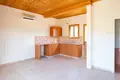
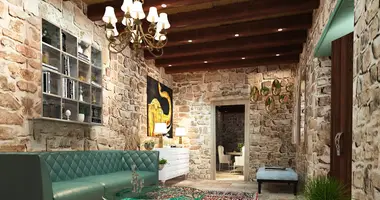
The ground floor consists of an open plan area with living room and kitchen, an extra living room with dining area, a laundry room, three bedrooms, one storage room, two toilets one with a shower and one with a bath and a covered parking.
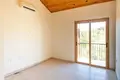
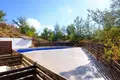
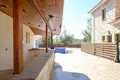
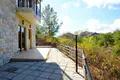
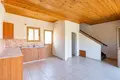
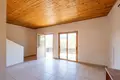
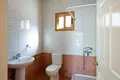
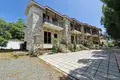
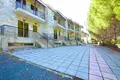
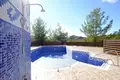
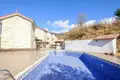
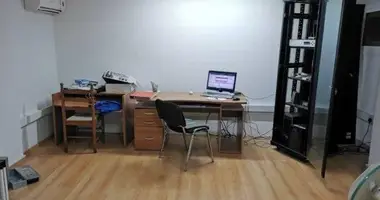
The first floor consists of two bedrooms, one of them with en-suite toilet with a shower. The building is air conditioned (split unit appliances), and a fireplace is installed. It enjoys the use of a yard with a private swimming pool and a garden.The first complex consists of a detached unit with a ground and one upper floor. The ground floor consists of an open plan area with living room and kitchen, a toilet with a shower and a partially covered veranda. The first floor consists of two bedrooms and one covered veranda.The second complex consists of three two-storey apartments. Each apartment has an open plan area with living room and kitchen, a toilet with a shower, two bedrooms and verandas.The third complex consists of eight units, two two-bedroom apartments, five studio apartments and one office. The two-bedroom apartments have an open plan area with living room and kitchen, a toilet with a shower, two bedrooms and verandas.
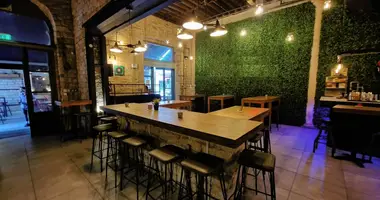
The studio apartments have open plan area and a toilet with a shower.The building has a basement that is currently used as a storage and a communal swimming pool and a bar.The share of sale is 1/2, the property is divided and distribution agreement can be provided upon request.