Provide viewing of site content and gaining access to functionality. This type of cookies is used only for the correct operation of the site and is not transferred to third parties. Disabling is impossible without disrupting the functioning of the site.
Analytical cookies
Help us improve the performance of the site, your experience of using the site and making it more convenient to use. The information that these types of cookies collect is aggregated and for this reason anonymous. Used to provide statistical indicators of site use without identifying users.
Advertising cookies
Allow us to reduce our marketing costs and improve user experience.
Realting.com uses cookies to improve your interaction with the website. You can configure which cookies will be saved on your device.
Learn more
Region: Regiao Geografica Intermediaria de Sao Paulo
City: Regiao Imediata de Sao Paulo
Building parameters
The year of construction:
2025
Number of floors:
29
Apartment parameters
Floor:
13
Rooms:
2
Bedrooms:
2
Bathrooms:
3
Total area:
87 m²
Description
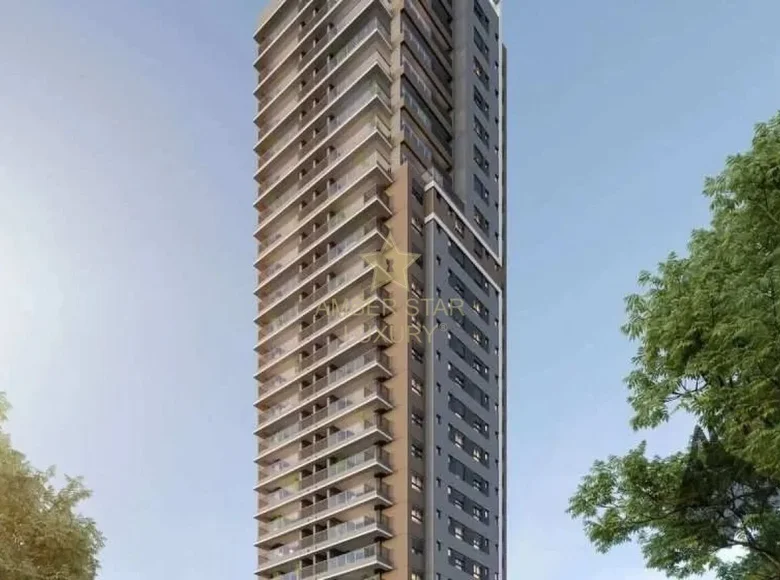
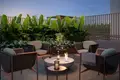
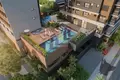
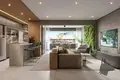
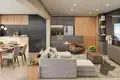
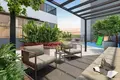
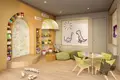
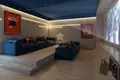
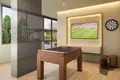
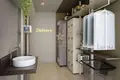
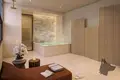
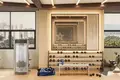
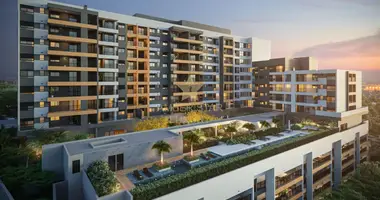
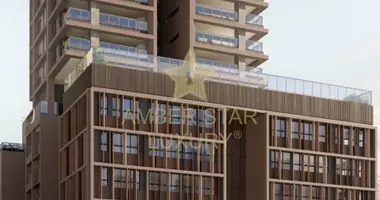
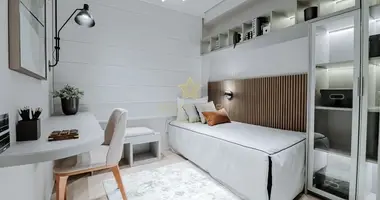
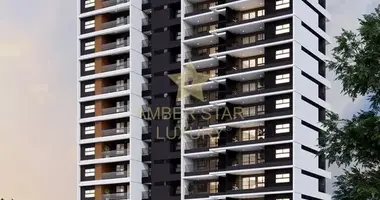
In a residential street in the transition between Vila Madalena and Pompeii, this enterprise translates the idea of taking the experience of a flat house to a vertical architecture. The proposal combines generous plants, fluid layouts and minimalist aesthetics, valuing materials such as wood, concrete and glass panels that favor natural lighting.
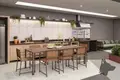
The architecture is signed by Studio Arthur Casas, while the interior design of the common areas was developed by the Architect Suite office. The result is a composition that values identity and sophistication, in an address that unites the tranquility of a residential street to the cultural and creative atmosphere of one of the most striking regions of São Paulo.
Bathroom Mr. and Mrs., Closet Mr. and Mrs., American Kitchen, Lavabo, Balcony, Balcony with BBQ, Gourmet Balcony