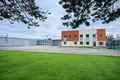
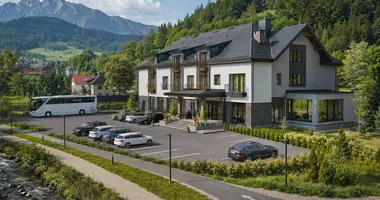
Production and Office Complex, 4,181 m² — Michalovce
P. O. Hviezdoslava 21, Michalovce, Michalovce District, Slovakia
1,465 m² | Fully refurbished
Commercial and industrial facility — for sale or to let
Floor area: 1,465 m²
PROPERTY DETAILS
Plot area: 4,181 m²
Built-up area: 1,100 m²
MOVE IN AND START PRODUCTION ON DAY ONE.
We are offering for sale or to let a fully refurbished production and office complex, set on its own fenced plot of 4,181 m² in Michalovce, Slovakia. The interior was last modernised in 2024 (new LED lighting, heating and pumps). Simply bring in your equipment and start production — no months of construction work, no compromises.
PRODUCTION AND STORAGE HALLS
- Production hall (equally suitable as a warehouse) of 400 m², clear height 3.8 m — insulated, directly connected to the office building, poured concrete floor, automatic doors.
- Production hall of 330 m² (divided into 230 + 100 m²), height 4.0–5.4 m, floor load capacity 3 t/m² — PUR sandwich panels, hardened poured floor rated for anchoring heavy vibrating machinery, three roller shutter doors.
- Space prepared for the installation of cleanrooms.
PRESTIGE OFFICE SPACE — 735 m²
- Two above-ground floors, modern ventilated façade.
- Executive offices, training rooms, laboratory with anti-static flooring.
- OTIS passenger lift plus two goods lifts, Grohe sanitary fittings, windows with mirrored privacy film.
- The offices are handed over FULLY FURNISHED — the furniture, reception desk and fit-out shown in the photographs are included.
- Structurally prepared for the addition of further floors.
LOGISTICS AND EXTERNAL AREAS
- All manoeuvring and parking areas are finished in road-grade concrete — rated for heavy HGV traffic.
- 4 × Hörmann automatic doors (three at 3.5 m wide × 4 m high, one at 3 × 3 m).
- Parking: 10 spaces on the property’s own land (5 in front of the complex, 5 inside the gates).
- Caterpillar LPG forklift truck (3 t) available at extra cost (option to purchase).
- Direct access to a Class I main road and close proximity to the railway; 2 minutes from the town centre.
SECURITY AND IT
- Biometric access control (fingerprint/PIN), CCTV and intruder alarm system.
- Dedicated Cisco server room; UPS providing up to 24 hours of backup in the event of a power outage.
POWER SUPPLY AND SELF-SUFFICIENCY
- The transformer station is shared between this property and two neighbouring complexes — up to 60 kW allocated to this site, with capacity expandable through the VSE distribution network as required.
- New Vaillant condensing boiler (2024), dual gas connection.
- On-site wastewater treatment plant, 22 m well, underground fire-water tank and oil separator — in 2024 all pumps in the retention tanks, the treatment plant and the well were replaced.
- New energy-efficient LED lighting (2024).
TECHNICAL SUMMARY
- Total site area: 4,181 m² (own land, fully fenced); final building approval 2013
- Interior refurbishment: 2024 (LED lighting, heating, pumps)
- Offices: 735 m² (2 floors)
- Hall 1 (warehouse): 400 m² (clear height 3.8 m) | Hall 2: 330 m² (height 4.0–5.4 m, floor load 3 t/m²)
- Parking: 10 spaces | Caterpillar 3 t forklift truck (at extra cost)
- Condition: fully refurbished, step-free access
- Handed over with the fit-out and furniture shown in the photographs
- Location: P. O. Hviezdoslava 21, 071 01 Michalovce, Slovakia
TERMS
- Purchase price: €1,300,000 — fixed, non-negotiable; not subject to VAT
- Rent: €9,800 per month, not subject to VAT; utilities and service charges not included
- Availability: handover within 20 days
- Available for sale or to let — the entire complex, to a single occupier.