Umożliwiają przeglądanie zawartości witryny i uzyskiwanie dostępu do funkcjonalności. Tego typu pliki cookies wykorzystywane są wyłącznie w celu prawidłowego działania serwisu i nie są przekazywane podmiotom trzecim. Wyłączenie nie jest możliwe bez zakłócenia funkcjonowania serwisu.
Analityczne pliki cookie
Pomóż nam ulepszyć wydajność witryny, Twoje doświadczenie korzystania z witryny i uczynić ją wygodniejszą w użyciu. Informacje gromadzone przez tego typu pliki cookie są zbiorcze i dlatego anonimowe. Służy do dostarczania statystycznych wskaźników korzystania z witryny bez identyfikacji użytkowników.
Reklamowe pliki cookie
Pozwól nam obniżyć koszty marketingu i poprawić komfort użytkowania.
Realting.com wykorzystuje pliki cookie, aby usprawnić Twoją interakcję ze stroną internetową. Możesz skonfigurować, które pliki cookies będą zapisywane na Twoim urządzeniu.
Dowiedz się więcej
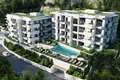
The facilities are located in one of the best locations in Petrovac, which is connected to other parts of the city, but also to the main highway towards Budva and Bar. The intimacy of the location is reflected in its separation from the city center.
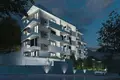
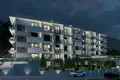
The design emphasis was placed on achieving a suitable orientation of the apartments, in order to achieve optimal sunlight throughout the year and meet energy efficiency requirements. Also, every apartment has a view of the sea or olive groves and greenery in the surroundings. The highest level of equipment, the introduction of the most modern construction systems and technology, and the finishing elements will set this complex apart as a modern housing concept in an attractive location in Petrovac.
Payment plan:
Contract signing: 30 %
Roof completion: 30%
Completed inner work: 30%
Turn key: 10%
HIGH STANDARDS OF ENERGY EFFICIENCY
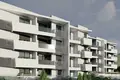
The buildings were designed according to high requirements on energy efficiency, adapted primarily to future standards. Superior facades in combination with special insulating materials will be system solutions for thermal and sound insulation of buildings. Low-energy heat losses are reduced to the lowest percentage by using new systems of window openings.
EQUIPMENT ELEMENTS
Parquets of authentic style and the highest quality processing will be used as final floor coverings. Interior doors and woodwork from renovated manufacturers. Tiles of top quality and modern design. Quality bathroom sanitary ware. All final elements of interior furnishing can be chosen in direct cooperation with customers, so that the realized project is in accordance with the style and requirements of future tenants.
FLOOR ARRANGEMENT
In the parterre composition, as well as in the planters with molded sub-walls, a Mediterranean autochthonous parterre is planned, dominated by drought- and trampling-resistant plants, as well as the planting of olive trees. In this way, the building successfully respects the original architectural style and thus the public space is beautified.
Planters provide additional greening of the facade and enrichment of the visual identity of the building with local types of green plants, such as creepers. Also, the building is surrounded by a brick fence made of stone, which at the same time are the supporting walls of the falling terrain.
The pool is integrated into the plot in the place where there were traditional sub walls, dry walls, so the shape of the pool and the ground floor arrangement suggest the shape and size of dry walls. Due to the slope of the terrain, the plot is arranged on the ground floor with a cascading terrace in a width of 3-5m with a green curtain on the soil buffer of 90-120cm for smaller plants (oleanders, oranges, etc.)
Charakterystyka obiektu
Parametry mieszkania
Cena za m²
$4,102/m²
Liczba sypialni
1
Liczba łazienek
1
Powierzchnia całkowita
46 m²
Szczegóły zewnętrzne
Cechy zewnętrzne:
Taras
Lokalizacja na mapie
Czarnogóra
Kalkulator hipoteczny
Stopa procentowa, %
Okres kredytowania, lata
Koszt nieruchomości
Płatność początkowa, %
{{ initialPaymentCurrency }} USD
Uwaga!!! Zmieniłeś parametr koszt mieszkania na {{ differentPrice }}%. Wpływa to na zasadność wyliczenia miesięcznych płatności za obecną nieruchomość.
Odłóż to.
Po kliknięciu przycisku "Potwierdź" otrzymasz debet w wysokości 50 realtek (5 EUR) na opłatę za Superlink z Twojego salda w myAlpari
Zapłać 5 EUR
Anuluj
Kliknij przycisk "Zapłać", zostaniesz automatycznie przekierowany na stronę doładowania, ponieważ nie masz wystarczającej ilości realtek na swoim saldzie
Superlike!
Ten artykuł został już oznaczony. Aby anulować superlink, kliknij "Anuluj".
Zwróć uwagę, że w przypadku anulowania superlinku, opłaty za zakupy nie zostaną zwrócone.
Usuń
Pozostawić na
Klikając "Unsubscribe" anulujesz superlink bez zwracania jakichkolwiek reelts na swoje saldo.
Udostępnij tę rekomendację!
Otrzymuj procent udanych transakcji, polecając nieruchomość za pomocą poniższych linków!