Transferir
 Deutsch
 Español
 Français
 Polski
 Русский
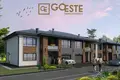
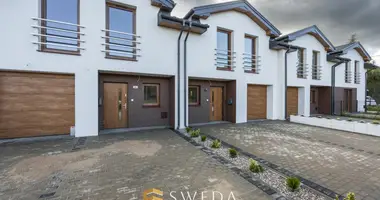
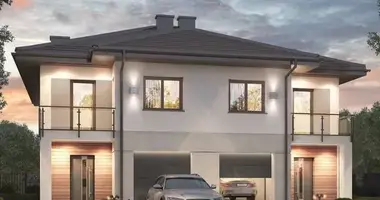
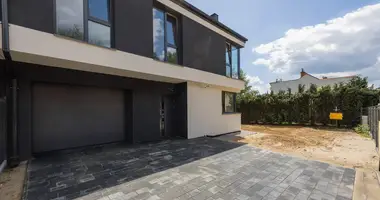
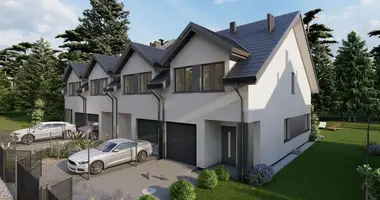
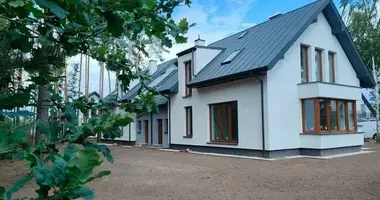
GOESTE Real Estate Agency presents for sale a unique middle segment with an area of 206.91 m2, located in a quiet and green area of Białołęka. This investment is an ideal proposition for families who are looking for a functional and spacious house that provides comfort and privacy. The property is located next to the largest forest complex in this part of Warsaw, which guarantees access to nature, peace and fresh air.
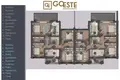
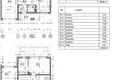
Room layout The house consists of two floors, on which the living and bedroom areas have been carefully planned, which ensures comfort of use.
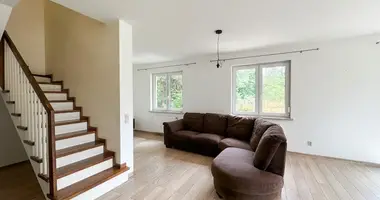
Ground floor On the ground floor there is a living area with a spacious living room, dining room and kitchen, creating an open and bright space ideal for spending time with family and friends. From the living room you can go out to a private garden with a terrace, where you can relax outdoors.
Living room - spacious and well-lit, perfect for relaxing Kitchen with dining room - open to the living room, ensuring comfort when cooking and eating meals WC - guest toilet Hall - connects all the rooms on the ground floor Entrance hall - ensures comfort and protects the interior against cooling Pantry - a useful place for storing supplies Utility room - facilitates the organization of everyday matters Boiler room - with space for a heating installation. Garage - single-car, safe place to store a car and additional items. Floor The first floor is intended for a private area. There are as many as four rooms here that can be arranged as bedrooms, offices or children's rooms. Thanks to this, each household member has their own private place.
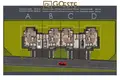
Master bedroom - spacious, with its own wardrobe Room II - ideal as a children's room or an additional bedroom Room III - can serve as an office or guest room Room IV - another bedroom with access to the wardrobe Bathroom I - main bathroom, spacious and comfortable Bathroom II - second bathroom, ideal for a larger family Wardrobe I and II - rooms providing additional storage space Plot and additional amenities The house is located on a plot of approximately 270 m2, which provides space for developing a garden and an outdoor relaxation area. There is a parking space at the front of the house, and a balcony on the first floor, which is perfect as an additional place to relax.
Finishing The investment is being carried out with high-quality materials by an experienced developer, which guarantees careful workmanship and attention to detail. The segment is sold in developer's condition, which allows for any interior arrangement in accordance with the individual preferences of the buyer. For those looking for a comprehensive finish, it is possible to purchase a turnkey segment, in accordance with an individual design and quote.
Location The segment is located in a quiet part of Białołęka, at ul. Poręby. This is an ideal place for people who value proximity to nature and peace, but at the same time want to have easy access to urban infrastructure.
Access to the main communication arteries: 2 km to ul. Płochocińska (3 minutes by car) and 7 km to the S8 route (up to 15 minutes by car), which allows for quick access to the center of Warsaw (approx. 19 km to the Palace of Culture and Science). Proximity to education: There are kindergartens in the area (e.g. Public Kindergarten "Ołówkowa Kraina" - 5 min, 3 km) and primary schools (e.g. Primary School No. 110 - 5 min, 2.6 km). Secondary schools are also available, such as CLXV Secondary School. Commercial and service infrastructure: Numerous shops (Żabka - 2.8 km; Lidl - 2.3 km), pharmacies, restaurants, bars, gyms, doctor's offices, hairdressing and beauty salons and many other service points located nearby. Recreation and sport: Nearby green areas and sports infrastructure, including: tennis courts, sports fields, skate park, as well as walking and cycling routes in the nearby forest complex.