Transferir
 Deutsch
 Español
 Français
 Polski
 Русский
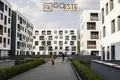
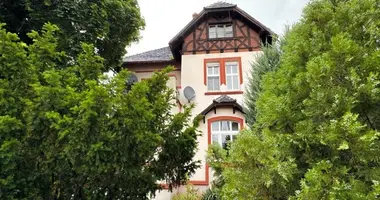
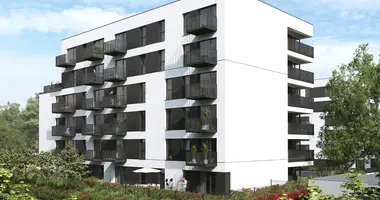
Apartment for sale in Warsaw's Grochów district. It is located on the 4th floor of a 4-story apartment building from 2010.
The property includes: - living room 21.25 sq m
- kitchen 6.35 sq m
- bedroom 11.17 sq m
- bathroom 4.17 sq m
- hall 6.17 sq m
- loggia 3.63 sq m
- obligatory parking space (+ 25,000) PLN)
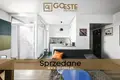
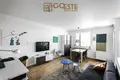
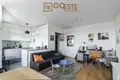
Apartment designed by an architect, finished with the highest quality materials. Very well managed space makes the apartment seem larger.
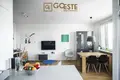
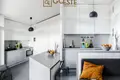
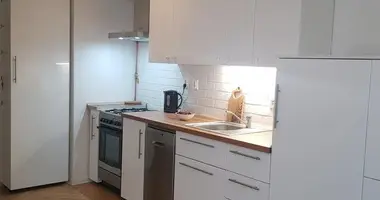
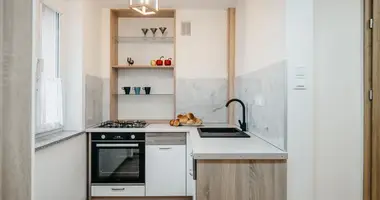
Custom-made kitchen, equipped with appliances such as dishwasher, fridge, oven, hob. Every nook and cranny has been designed to make the kitchen functional.

Bathroom with a bathtub and plenty of storage space. Built-in washing machine.
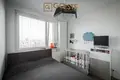
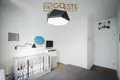
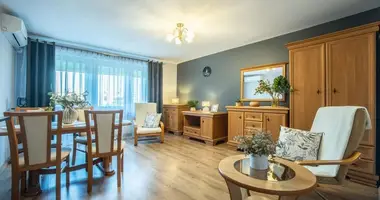
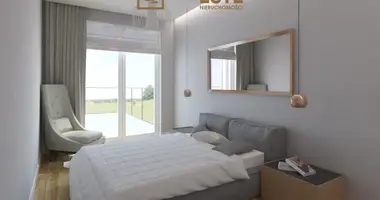
The living room is very spacious, with a sofa, a large table and a dedicated work space. The bedroom easily accommodates a double bed, built-in wardrobes and a baby cot.
The architect placed a mirror in the corridor to visually enlarge it. There is also a storage room for household appliances and a wardrobe for outerwear.
Both the living room and the kitchen will lead out to the sunny loggia (south-west) from which we can admire the green area.
Gated community with security. The property is located in close proximity to the Olszynka Grochowska reserve and the Leśnika Park, where there are tennis courts and a swimming pool.
There is also a primary school, a nursery and a kindergarten nearby.
Grocery stores and a pharmacy in close proximity. We can get to the center in 15 minutes by Fast City Train or by buses that leave from the stop 3 minutes away from the house.
Legal status: freehold apartment with the Land and Mortgage Register
Rent: PLN 610/2 persons