Transferir
 Deutsch
 Español
 Français
 Polski
 Русский
0% Commission for the Buyer!
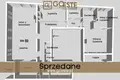
Luxurious turnkey apartment on the 5th floor of a five-story apartment building with an elevator.
The property includes:
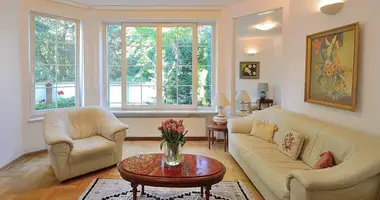
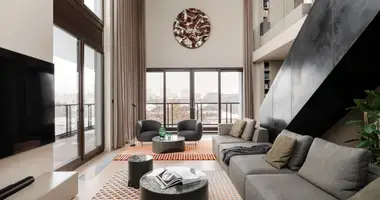
- Spacious living room with fireplace,
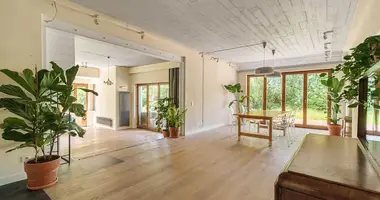
- Dining room,
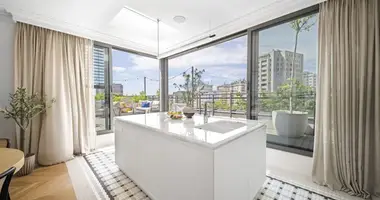
- Kitchen with an island,
- Master bedroom,
- Bedroom 2,
- Bedroom 3,
- Bathroom 1,
- Bathroom 2,
- WC,
- Wardrobe 1,
- Wardrobe 2,
- Laundry,
- Hall,
- Hall,
- Loggia 1,
- Loggia 2.
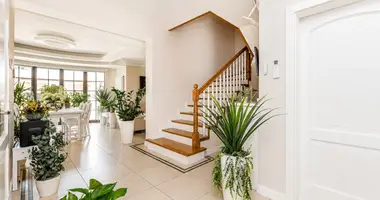
Beveled oak boards, stained and oiled, on the floor throughout the apartment. The kitchen has a natural stone mosaic using black granite and gray marble. The kitchen and the dining room are separated by a glass wall glazed with transparent, beveled glass. The kitchen furniture is finished in veneer, and the walls are covered with granite. The kitchen is equipped with full household appliances.
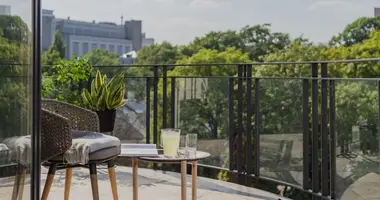
There is an exit directly from the kitchen and dining room to the loggia.
Right at the entrance to the apartment there is a decorative wall made of Corian, right next to the entrance to the dining room.
The living room has a fireplace, which divides the living and dining space. The living room is wonderfully lit with five windows at the height of the room.
The sleeping area is located in the right wing of the apartment, except for one bedroom, which can be used as an office.
Both bathrooms in the apartment are bright, spacious and have windows. There is a laundry room next to the toilet.
The main bedroom, which is also the main character of the apartment, is located at the end of the right wing of the apartment. It has a direct entrance to an individual bathing room with a free-standing bathtub and a shower with a rain shower.
The bedroom also has an ergonomically equipped dressing room.
The bedroom has a wardrobe along the wall, finished with high-quality fabric.
The wall behind the bed is a structure made of furniture board with mirror inserts and hidden lighting.
In the middle of the bedroom there is a partition with a built-in TV. which is also a chest of drawers. Made of veneered MDF and smoked glass.
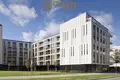
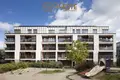
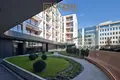
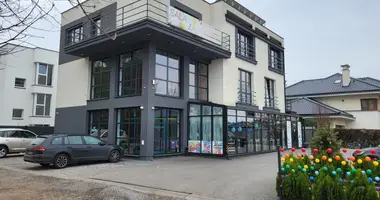
The apartment building from 2014 in which the apartment is located was designed by the well-known architectural company Grupa5 in a modernist style.
The sandstone facade cladding with various textures, polished granite and panels indicate the prestigious nature of the investment located in the heart of Powiśle. The high standard of the building is emphasized by the materials used and the use of wooden windows.
There are many excellent restaurants in the immediate vicinity, including: Dekant WineBar & Restaurant, Veg Deli, Boscaiola Ristorante, as well as many cafes, grocery stores and service points. Within walking distance of the Copernicus Science Center, Nowy Świat, the University of Warsaw.
Nearby, public transport stops, night buses, metro(!).
A perfect place to live for a family who loves life, close to all necessary services, and at the same time away from the hustle and bustle of the city. A place combining the features of the center and the suburbs.
Only for demanding customers. I highly recommend it!