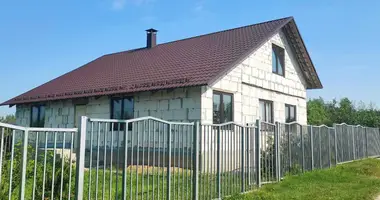
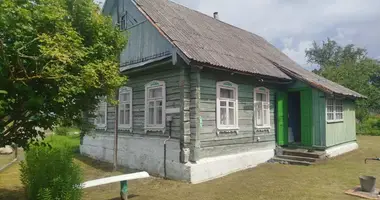
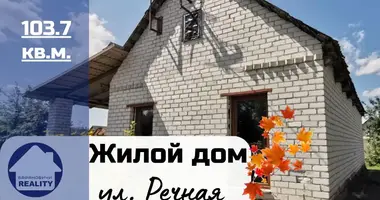
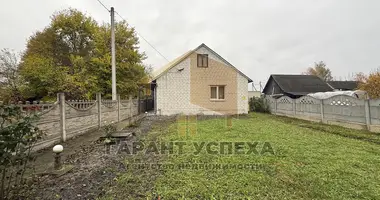
For sale house with attic in agr. Kamenka, 4 km south of the highway Grodno - Shchuchin - Lida, 16 km southwest of the city of Shchuchin:
- house built in 1997, complete reconstruction and repair completed in 2024,
- 4-room block house faced with brick, plastered (Kornik),
- the total area of the building is 148 sq.m, the total area of living quarters is 143.6 sq.m, living area is 88.9 sq.m, ceiling height is 2.56 m (1st floor), 3.51 m to 1.68 m (attic),
- the roof is covered with metal tiles, made in Poland, insulated,
- central water supply, sewerage, gas supply;
- gas heating (double-circuit boiler Bosch), heated floors, batteries,
- the house has an excellent stylish renovation, it is sold with high-quality furniture and imported appliances (everything you see in the photo);
- two entrance doors made of PVC, PVC doors in the bathroom and utility room,
- interior doors made of timber + MDF,
- on the 1st floor the floor is tiled;
- in the attic the floor is laminate, built-in wardrobes in the niche,
- the walls of the rooms are finished with decorative plaster, non-woven wallpaper,
- a fireplace in the study creates additional coziness and heating of the bedroom;
- a large modern bathroom,
- a cellar, 7.8 sq.m,
- a terrace of 14.8 sq.m.
A flat, single-level plot of 12.1 acres of unusual shape is located in an agro-town surrounded by forest.
The plot is fenced along the entire perimeter with a concrete fence, on the porch side - with corrugated board
On the plot are located:
- a barn made of reinforced concrete slabs with an equipped workshop is located in a separate part of the plot (it is possible to additionally convert it into a garage),
- fruit crops, decorative green spaces, beds are laid out for a vegetable garden and flower beds, a lawn,
- areas for a gazebo and bicycles are prepared,
- lattice paving stones - for arranging a parking lot in front of the house.
Excellent location (53.559667,24.505994) - the house is located on the street. Solnechnaya, 19 in a green impassable place. Nearby there is a kindergarten-school, shops, the Church of St. Anthony, a public transport stop.
You and your family will love this comfortable house and this place!
You will find amazingly beautiful nature! This is the place where storks live!