Proporcionar visualización del contenido del sitio y obtener acceso a la funcionalidad. Este tipo de cookies se utiliza únicamente para el correcto funcionamiento del sitio y no se transfiere a terceros. La desactivación es imposible sin interrumpir el funcionamiento del sitio.
Cookies analíticas
Ayúdenos a mejorar el rendimiento del sitio, su experiencia al utilizar el sitio y hacerlo más cómodo de usar. La información que recogen este tipo de cookies es agregada y por ello anónima. Se utiliza para proporcionar indicadores estadísticos del uso del sitio sin identificar a los usuarios.
Galletas publicitarias
Permítanos reducir nuestros costos de marketing y mejorar la experiencia del usuario.
Realting.com utiliza cookies para mejorar su interacción con el sitio web. Puedes configurar qué cookies se guardarán en tu dispositivo.
Más información
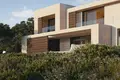
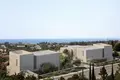
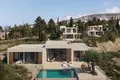
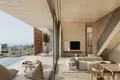
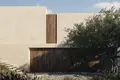
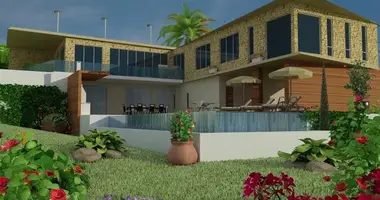
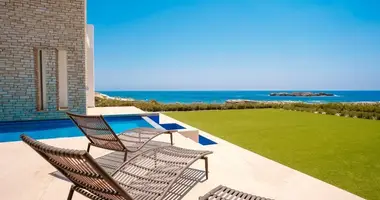
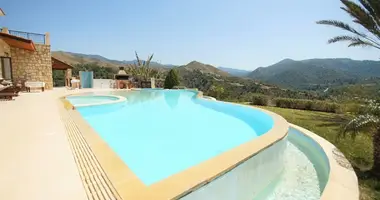
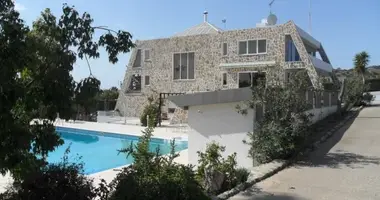
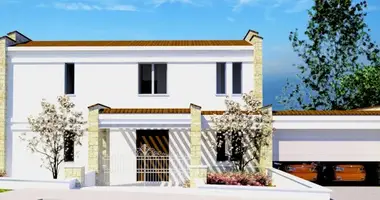
Sea Caves Paradise – The development was designed to complement and be complemented by the immediate surroundings. It is located at the top of a small canyon, with one of the properties accessed via a road leading down into the canyon to a lower-level plot. The area is predominantly scrub, grassland, and trees, interspersed with open patches of cream or white limestone. The development follows the natural landscape, with mature trees and a garden that blends seamlessly with the surrounding vegetation.
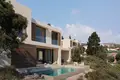
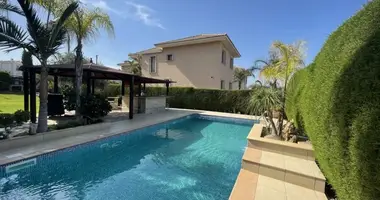
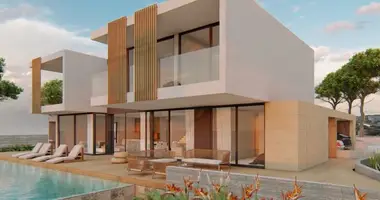
The soft, natural colours of the exterior are highlighted and softened by the use of terracotta screens and natural wood paneling, which flow effortlessly into the interior living spaces via a spacious outdoor living area. This outdoor space is ideal for relaxation and entertainment, complete with a built-in BBQ, a private swimming pool, and ample seating areas.
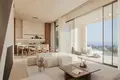
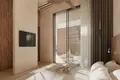
Inside, the layout offers five spacious bedrooms and four elegantly designed bathrooms. The soft sand-coloured walls and ceilings are accented by walnut doors and warm downlighters that create a cozy, welcoming ambiance during winter nights. Walnut-finish doors are installed throughout, including closets, with additional walnut paneling used as decorative features. High-quality marble tiles adorn the floors, while Italian-designed ceramic tiles complement the granite work surfaces in the kitchen, which is fitted with high-spec cabinets and top European appliances. A separate laundry room adds further convenience.
The property also features luxurious amenities such as a private sauna for relaxation and a lift for easy access across multiple levels. There is ample storage space throughout, and a dedicated parking area is available for residents and guests alike.
Finally, the project’s landscaping has been meticulously designed, with mature tree plantings in harmony with the naturally occurring greenery. Smaller shrubs, chosen from species endemic to Cyprus, reflect the local environment. An automatic watering system ensures ease of maintenance, while a gravel lining reduces water loss through evaporation.
Características del objeto
Parámetros del edificio
Número de dormitorios
5
Número de baños
4
Localización en el mapa
Peyia, Chipre
Alimentación
Ocio
Calculadora hipotecaria
Tipo de interés, %
Plazo del préstamo, años
Coste de la propiedad
Pago inicial, %
{{ initialPaymentCurrency }} USD
Atención Ha cambiado el parámetro del coste de la vivienda a {{ differentPrice }}%. Esto afecta a la pertinencia de calcular los pagos mensuales de la propiedad actual.
Devuélvelo


 Transferir
 English