Proporcionar visualización del contenido del sitio y obtener acceso a la funcionalidad. Este tipo de cookies se utiliza únicamente para el correcto funcionamiento del sitio y no se transfiere a terceros. La desactivación es imposible sin interrumpir el funcionamiento del sitio.
Cookies analíticas
Ayúdenos a mejorar el rendimiento del sitio, su experiencia al utilizar el sitio y hacerlo más cómodo de usar. La información que recogen este tipo de cookies es agregada y por ello anónima. Se utiliza para proporcionar indicadores estadísticos del uso del sitio sin identificar a los usuarios.
Galletas publicitarias
Permítanos reducir nuestros costos de marketing y mejorar la experiencia del usuario.
Realting.com utiliza cookies para mejorar su interacción con el sitio web. Puedes configurar qué cookies se guardarán en tu dispositivo.
Más información
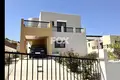
Residencia Familiar independiente de 3 dormitorios
Perfectamente situado en el enclave residencial muy deseable y tranquilo en las afueras de Konia, esta excepcional casa independiente de 3 dormitorios ofrece un estilo de vida envidiable. Construido en 2011, esta villa de reventa prístina combina la vida costera moderna con facilidad de acceso a las principales comodidades urbanas de Paphos, lo que lo convierte en un excelente partido para una casa familiar permanente o una inversión de vacaciones premium.
Los espacios vivos
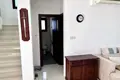
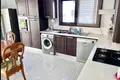
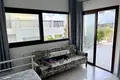
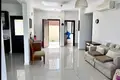
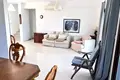
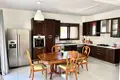
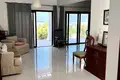
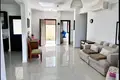
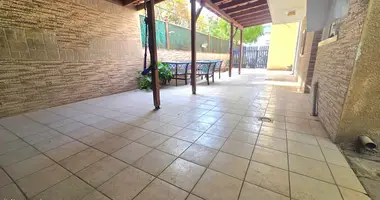
La planta baja: Un amplio salón y comedor de concepción abierta sirve como el corazón de la casa, fluyendo naturalmente en una cocina de alta definición equipada con elegantes encimeras de granito. Puertas de vidrio deslizantes te dibujan a una generosa terraza con vistas a un jardín manicura, ideal para el entretenimiento al aire libre. Pensadamente situado en este nivel es una cómoda suite de invitados, que incluye su propio baño privado en suite.
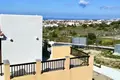
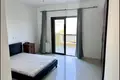
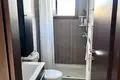
El primer piso: El diseño de nivel superior cuenta con dos dormitorios principales hermosos, cada uno que ofrece un amplio almacenamiento de suelo a techo y unas instalaciones de ducha en suite. Ambos dormitorios gozan de acceso directo a balcones privados, sirviendo como el punto de vista perfecto para disfrutar de vistas a la costa mediterránea y al campo circundante.
? Especificaciones de propiedad " métricas
Arquitectura de la propiedad: Chalet de 2 niveles
Parcela Dimensiones: 400 m2
Área cubierta interna: 168 m2 (huella total cubierta de 170 m2)
Entrada al aire libre: 47 m2 de verandas descubiertas
Dormitorios / Baños: 3 dormitorios dobles / 3 baños en suite
Título: Limpia y totalmente disponible
⭐ Destacados Premium & Características
Full Climate Control: Sistemas integrados de aire acondicionado divididos en todas las zonas de estar.
High-End Joinery: Armarios personalizados de suelo a techo que proporcionan un amplio espacio de almacenamiento.
Utilidades actualizadas: Sistema de agua presurizada y doble acristalamiento eficiente en energía.
Opciones de decoración: Disponible totalmente o parcialmente amueblado.
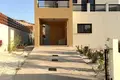
Aparcamiento seguro: Entrada privada cerrada con bahías de estacionamiento cubiertas.
? Ubicación & Conectividad
Konia es ampliamente celebrada por su acogedor microclima y encanto tradicional de la aldea. Su ubicación estratégica permite el tránsito rápido a lugares clave:
Educación médica: A solo 5 minutos en coche del Hospital General de Paphos y de la Escuela Internacional de Paphos.
Town & Beach: A 10 minutos en coche del centro de la ciudad de Paphos y a 15 minutos de playas de arena prístina.
Ocio & Viajes: Situado a 15 minutos de campos de golf de clase mundial y a 30 minutos del aeropuerto internacional de Paphos.
Características del objeto
Parámetros del edificio
Número de dormitorios
3
Número de baños
3
Área total
170 m²
Área de la parcela
400 m²
Localización en el mapa
Konia, Chipre, Konia
Cuidado de la salud
Alimentación
Ocio
Calculadora hipotecaria
Tipo de interés, %
Plazo del préstamo, años
Coste de la propiedad
Pago inicial, %
{{ initialPaymentCurrency }} USD
Atención Ha cambiado el parámetro del coste de la vivienda a {{ differentPrice }}%. Esto afecta a la pertinencia de calcular los pagos mensuales de la propiedad actual.
Devuélvelo


 Transferir
 English