Proporcionar visualización del contenido del sitio y obtener acceso a la funcionalidad. Este tipo de cookies se utiliza únicamente para el correcto funcionamiento del sitio y no se transfiere a terceros. La desactivación es imposible sin interrumpir el funcionamiento del sitio.
Cookies analíticas
Ayúdenos a mejorar el rendimiento del sitio, su experiencia al utilizar el sitio y hacerlo más cómodo de usar. La información que recogen este tipo de cookies es agregada y por ello anónima. Se utiliza para proporcionar indicadores estadísticos del uso del sitio sin identificar a los usuarios.
Galletas publicitarias
Permítanos reducir nuestros costos de marketing y mejorar la experiencia del usuario.
Realting.com utiliza cookies para mejorar su interacción con el sitio web. Puedes configurar qué cookies se guardarán en tu dispositivo.
Más información
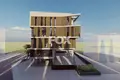
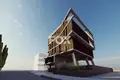
Edificio de oficinas comerciales (clase A+)
Ideal para un único inquilino internacional (FinTech, Forex, Tech, Maritime, o una oficina familiar de alto valor en red) que busca una identidad independiente.
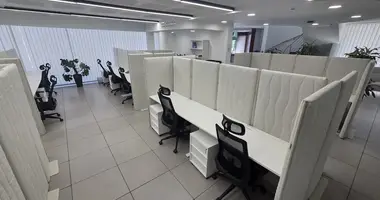
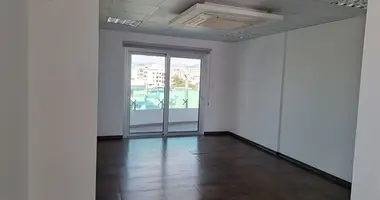
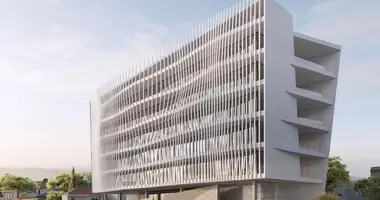
Moderna estética de gama alta con louvres bioclimáticos y diseños de planta abierta personalizables. Diseñado con absoluta flexibilidad operativa: cada planta ofrece autonomía completa, sin embargo todo el edificio puede integrarse perfectamente para servir a un único inquilino corporativo.
Sostenibilidad > Tecnología: Construida para lograr una Eficiencia Energética A+ Clasificación y cumple con los criterios de Certificado Verde (LEED / Categoría A).
Ingeniería Premium & Características inteligentes:
Advanced VRV Climate Systems & Modern High-Speed Ascensor.
Pisos fijos para la gestión de cableado IT/telecom sin problemas.
Dedicated IT Server Room con provisiones integradas para un generador de copia de seguridad y un BMS inteligente (Building Management System).
Seguridad de vanguardia: Sistema de intercomunicación, alarma integral, infraestructura IP CCTV y puertas de control de acceso inteligente controladas por smartphones.
Exclusivo, privado 258 m2 Corporativo jardín de techo para eventos y zonas de descanso.
Estacionamiento Matriz: 8 plazas de aparcamiento privadas equipadas con 4 estaciones de carga de vehículos eléctricos (EV). Además, la propiedad se beneficia de una zona de calle paralela mnicipal adyacente que alberga más de 40 vehículos en una base de primera y merecida directamente a través de la calle.
Nivel de piso Área interna (m2) Verandas cubiertas (m2) Superficie de carga total (m2)
Planta baja / vestíbulo 73.0 12.0 85.0 recepción principal Premium & entrada cliente
Mezzanine Diseño flexible / Almacenamiento opcional a elección del arrendatario
1er piso Oficina 184.0 10.0 194.0 Clase de plan abierto Un espacio de oficinas
2nd Floor Office 184.0 31.0 215.0 Open-plan Class Un espacio de oficinas
3rd Floor Office 190.0 13.0 203.0 Executive Penthouse Office floor
Roof Garden 258.0 — Zona exclusiva para eventos corporativos Premium Asset
TOTAL CHARGEABLE 666.0 78.0 744.0 m2 Exclusión de la zona de jardín de 258 m2


 Transferir
 English