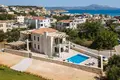
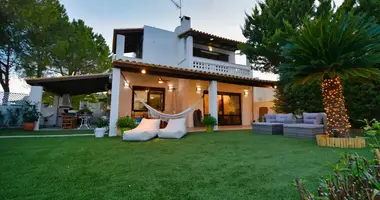

Property Code: HPS4192 - Villa FOR SALE in Chania Center for € 980.000 . This 286 sq. m. furnished Villa consists of 3 levels and features 5 Bedrooms, an open-plan kitchen/living room, 5 bathrooms and a WC. The property also boasts Heating system: Autonomous heating - Oil, tiled floor, unobstructed view, Window frames: Aluminium, Armourplated door, parking, a storage unit sqm, garden, fireplace, swimming pool, A/C, alarm system, electrical appliances, awnings, insect screens, double-glazed windows, solar-powered water heater, BBQ, off-peak electricity rates during night hours, open space, internal staircase. The building was constructed in 2020 Plot area: 735 s.q. . Building Energy Rating: A Distance from sea 4000 meters, Distance from the city center: 26900 meters, Distance from nearest village: 3000 meters, Distance from nearest airport: 34000 meters, Villa ideal for family, same time, close to the village and the sandy beach of Almyrida. Discover the absolute carelessness and relaxation in this spacious stone villa with a large pool and stunning views of the olive groves and the Cretan Sea.
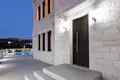
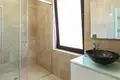
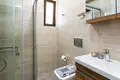
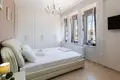
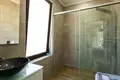
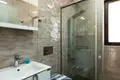
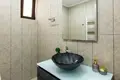
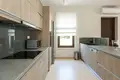
Total area of the villa: 308,58 sq.m. + 29,70 sq.m. Guest House. The front door leads into a spacious hall with a wardrobe and a staircase leading to the second floor. The building itself is divided into two parts, on the left side there are: a large living room with a dining area and a comfortable open-plan kitchen, and on the right side: 3 bedrooms with their own bathrooms, an additional guest toilet and a room for storing utensils and food.
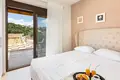
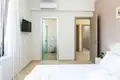
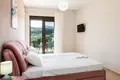
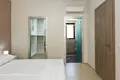
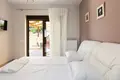
On the second floor of the villa there is a huge master bedroom with its own bathroom and dressing room. The bedroom has an exit to the balcony, as well as to a spacious veranda with a pergola.
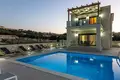
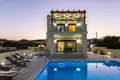
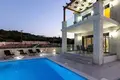
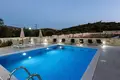
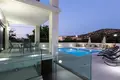
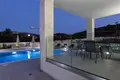
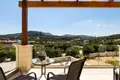
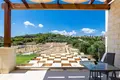
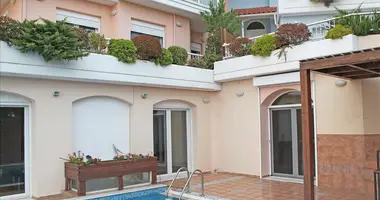
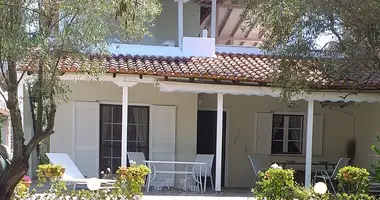
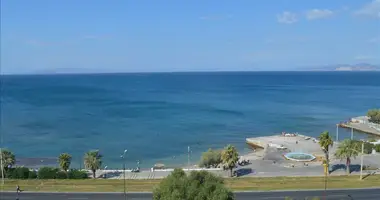
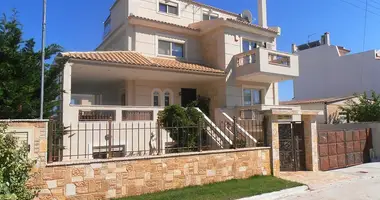
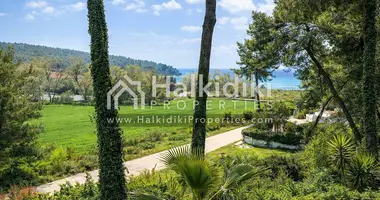
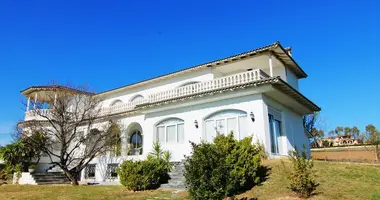
The perfect view from the second floor of green olives and cypresses with a strip of blue horizon of the blue sea. Next to the villa there is a large recreation area: a sun terrace, a swimming pool with a total size of 90 sq.m., a covered pergola for relaxation and barbecue. The villa is surrounded by a stone fence in order to ensure complete privacy. For more comfort of the owners the project provides separate from main house a guest house with one bedroom, bathroom and small kitchen. Quiet and green area, fresh air, delightful atmosphere, crystal clear sea, proximity to the village and all amenities make this place ideal for living and recreation at any time of the year. The house is made of traditional Cretan stone with elements of concrete and iron awnings and is made in a modern style, creating a delightful atmosphere, an extraordinary aura of comfort and coziness.
TECHNICAL SPECIFICATIONS:
-Proper placement for maximum ventilation and lighting;
-Natural materials used in construction (Stone, Glass, Wood) and the corresponding design methods;
-Electric and Solar water heater for hot water;
-Built-in kitchen with electrical appliances (fridge, oven, stove, extractor hood and dishwasher);
-Additional water tank for greater autonomy;
-Inox protective staircase glass railings;
-Wardrobes in all bedrooms;
-Bathroom and WC Accessories;
-Italian floor tiles;
-Private swimming pool;
-Outdoor shower by the pool;
-BBQ and sink with wooden pergola;
-Channels air conditioning system for supplying cold and hot air through air ducts;
-Aluminum windows and external doors’ frames with double, heat-insulating glazing, fitted insect nets and electrically-operated rolling shutters;
-Italian non-slip tiles lining in Bathroom and WC;
-Alarm system and cameras;
-Video surveillance from a distance;
-Exterior lighting for villa, pool and plot;
-Spacious veranda and big balconies;
-Exterior protective glass railings on the balconies and inox-based courtyard;
-Electrical entrance gate;
-Stamped flooring at the entrance of the house;
-Parking with wooden pergola;
-Geast house 29,7 sq.m.;
-Interior doors from mdf and solid wood frames;
-Water-sewage tank (drainage);
-Stone fence around the plot.


 Przeniesienie
 Deutsch
 English
 Español
 Français
 Polski
 Русский