Maison 213 m² Slovénie, Slovénie

Slovénie
$743 164
$3 489/m²
;
In CRM: 3748444
Identifiant de l'annonce sur le site internet ou dans le CRM de l'entreprise
Dernière actualisation: 15/07/2026

Emplacement

  • Pays
    Slovénie

Description

Bohinj bystrica. House 7 km from the famous alpine lake Bohinj. 

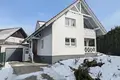
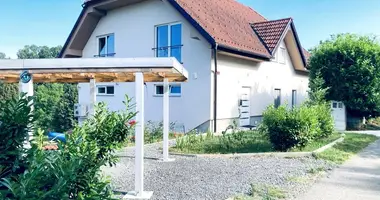
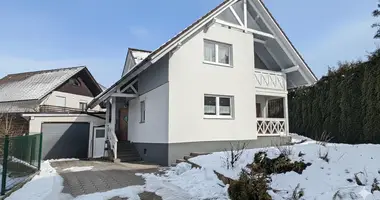
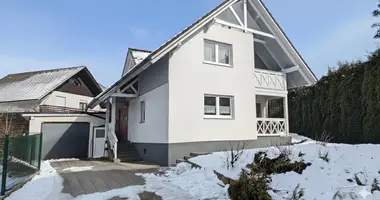
A beautiful, relatively new, detached house Kager with an area of 213 m2 is for sale in a quiet location. The plot of land is 524 m2. The plot is surrounded by a fence, with tall cypress trees growing along the road.

The house is three-story: basement + 2 floors. Total area is 213 m2, of which 142.9 m2 is usable area, 8.5 m2 is storage room, 34.7 m2 is basement, 9.7 m2 is cellar, additional space with an area of 17.4 m2.

  • On the high ground floor: large master bedroom with balcony, two bedrooms that can be used as children's rooms or as a study, large bathroom with two sinks, massage bathtub, bidet and toilet.
  • On the second floor: an entrance hall with a clothes rack and a shoe cabinet, a large open space with a dining table and a sitting area in the common area, where there are cabinets with drawers and a stand for a large TV. The kitchen is separated from everything else by sliding doors and a worktop, and above it there are 8 m long cabinets, a refrigerator and all kitchen appliances. The kitchen is located next to the dining area, but separate. There is also a bathroom with shower and toilet. From the living room there is access to the terrace, as well as direct access to the summer terrace and the garden.
  • In the semi-basement floor: a large living room with a bed, a relaxation area  smaller room serving as a storage room, large room with sauna and gym,  laundry, drying room and toilet. A room with access to the backyard, as well as a boiler room with a wood-burning stove.
  • Next to the house there is a garage with automatic gates with an area of ​​36 m2.

The house is built of very high quality and is earthquake-resistant. The foundation of the house is extremely strong. The basement is built with insulation from the outside and inside. All around the house at the level of the lower framea drainage system has been laid, which also allows you to collect free water for watering the garden. An electric and UTP cable is connected to the iron fence gate at the entrance to the garden for the possibility of installing automatic doors.

All the floors in the house are made of plasterboard, wood, and insulation. The roof is built in such a way that it is waterproof even without tiles. The rest is covered with Bramac tiles, which also provide wind protection.

There is light, electricity and water everywhere around the house. The entire area is surrounded by a fence 130 cm high, and on the side of the road there are paris trees, providing complete privacy in the garden. A lot of ornamental trees are planted in the garden. The lawn area is approximately 260 m2, on which a large summer pavilion is located summer terrace. The house has anti-burglary and fire-resistant aluminum blinds on the windows. The glass windows are reflective and do not allow sunlight to pass through. Each floor of the house has its own air conditioner, which allows heating the room during transition periods and cooling in the summer, although this is not necessary, sinceIt’s also very cold in the house in summer. The front door is made of solid oak.

The house also features massive wooden ceilings, a massive wooden staircase and the possibility of heating the first and second floors exclusively with a fireplace stove. Radiator heating, which the owners of the house have not used for several years due to the presence of a fireplace. The house is spacious and open, which makes it extremely warm for living.

Water is heated using a heat pump, it is also possible to use a Wahler wood stove with a power of 20 kW. All roofing work and gutters are made of copper. In front of the house there are two chimneys, specially tubular to ensure seismic security. The house also has a station for charging electric vehicles and the ability to connect a generator to supply electricity throughout the house or connect from the car. Everything is done to ensure that the house is self-sufficient in extreme cases.

Operating costs are extremely low. The house is built with high quality and is highly energy efficient (heating costs about 500 eurosyear).

Living in such a house means enjoying harmony with nature, comfortable living, taking advantage of energy efficiency and environmentally friendly materials,

The house is located next to absolutely necessary infrastructure: bus station, kindergarten, school, shops, center. The lake is about 7 km away.

Terms of sale:

  • the buyer reimburses part of the sales costs in the amount of 2% + VAT  of the contract price,
  • state tax on the transaction is 2%.

Caractéristiques de la propriété

Paramètres du bâtiment

  • Superficie totale
    Superficie totale
    213 m²
  • Superficie du terrain
    Superficie du terrain
    524 m²

Localisation sur la carte

Slovénie

Calculateur d'hypothèque

Taux d'intérêt, %
Durée du prêt, années
Coût de la propriété
Acompte, %
{{ initialPaymentCurrency }} USD
Veuillez noter! Vous avez modifié le paramètre de coût de propriété en {{ differentPrice }}%. Cela affecte la pertinence du calcul des mensualités pour le bien actuel. Retour
Taux d'intérêt
{{ loanPercentValue.toLocaleString() }} %
Taux d'intérêt
Montant du prêt
{{ mortgageAmount }} USD
Montant du prêt
Période
{{ loanPeriodValue | pluralize("année", "années") }}
Période
Paiement mensuel
{{ paymentPerMonth }} USD
Paiement mensuel
Posez toutes vos questions
Envoyez votre demande à l'agent
Merci! Votre demande a été acceptée
Je veux voir cette propriété. Le prix du bien est-il pertinent ? Je souhaite plus d'informations sur la propriété. Quelles sont les conditions d'achat pour les étrangers ? Je veux voir plus de photos/vidéos. Est-il possible d'acheter avec un prêt/hypothèque ? Vais-je obtenir un titre de séjour si j’achète une propriété ?
Dos Laisser une demande
Propriétés similaires
Villa 6 chambres dans Dragosi, Slovénie
UP UP
Villa 6 chambres
Dragosi, Slovénie
Nombre de pièces 17
Chambres 6
Nombre de salles de bains 4
Surface 443 m²
Nombre d'étages 3
Slovénie Riverside Villa — Front de rivière privé, grand terrain et potentiel d'investisseme…
$665 000
Laisser une demande
Fermer
Veuillez informer le vendeur que vous avez trouvé cette annonce sur Realting.com
Vendeur particulier
Langues
English, Русский, Slovenščina, Українська
Maison 3 chambres dans Brje, Slovénie
Maison 3 chambres
Brje, Slovénie
Nombre de pièces 4
Chambres 3
Nombre de salles de bains 2
Surface 125 m²
Nombre d'étages 2
Dans un endroit calme à Brje pri Dobravljah, nous offrons à la vente une maison individuelle…
$807 471
Laisser une demande
Fermer
Veuillez informer le vendeur que vous avez trouvé cette annonce sur Realting.com
Agence
AGENCIJA Elite
Langues
English, Русский, Deutsch
Maison 4 chambres dans Bohinjska Bistrica, Slovénie
Maison 4 chambres
Bohinjska Bistrica, Slovénie
Nombre de pièces 5
Chambres 4
Nombre de salles de bains 2
Surface 213 m²
Dans un endroit calme, nous vendons une belle maison Kager, plus récente, indépendante avec …
$674 981
Laisser une demande
Fermer
Veuillez informer le vendeur que vous avez trouvé cette annonce sur Realting.com
Agence
AGENCIJA Elite
Langues
English, Русский, Deutsch