Traduire
 Deutsch
 Español
 Français
 Polski
 Русский
Real estate agency Warszawa GOESTE presents:
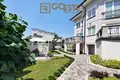
For sale a well-maintained, luxuriously finished house with a separate building under its own business or rent.
Optimum offer for entrepreneurs wishing to run their business in their place of residence or wanting to guarantee themselves a fixed monthly income from renting extra space.
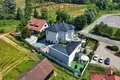
The property is located in the municipality of Leoncin (Mazowieckie province, Nowodworski district), on 2B Partyzantów Street, between Kampinosk National Park and the Vistula River, less than a quarter of an hour from Nowy Dwór Mazowieckie and Modlin Airport, and just over half an hour from Warsaw.
A well-maintained house and place near Kampinos. Additional free-standing building with an area of nearly 100 square meters - included in the price.
The Goeste Real Estate Agency presents a house finished in high standard with an independent building for any purpose (e.g. restaurant, second residential house, service, hobby, workshop, etc.).
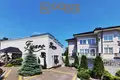
On the same plot there is an additional building with an area of 93.8 m2 which currently houses a local Figaro restaurant.
Among others, intimate, occasional, family celebrations are held here. It is worth mentioning that the construction of this building allows for rapid re-arrangement of the facility and fitting it for other purposes, including housing, so that the property can be inhabited by a closer family (e.g. parents, grandparents). In turn, the use of a smaller building in a commercial way can bring a fixed monthly income of several thousand PLN depending on the activity carried out.
Single family house of 273.5 m2 near Kampino Park - for sale
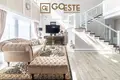
The house described in Leoncin consists of ground floor, floor and basement. The total space for the family is 273.5 m2, consisting of 2 bathrooms, 4 rooms, an open kitchen, a tall living room and a closet. In addition, there is also a sub-basement surface - 120 m2.
It is located near Kampino Park (1.5 km).
PARKER:
Hall
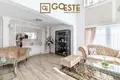
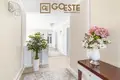
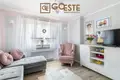
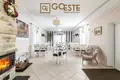
Just after the entrance there is an impression of a spacious hall, which is maintained - as the whole property - in low-lying, fashionable, bright colors, which additionally visually enlarge this part of the house. Already on the threshold, the bright, polished ggres, which thanks to its high gloss reflects light, looks great and gives a positive first impression.
Tall living room
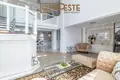
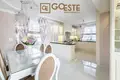

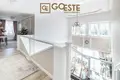
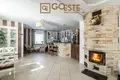
The corridor leads to the heart of the house - a tall living room with an open kitchen. The polished, shiny ggres "becomes with us" in the kitchen, while the floor of the living room is kept slightly different, though similar colors. The element of attention is a wide staircase covered with dark wood, and glass railings giving the whole modern look. The room is well lit thanks to a window also embedded in the upper part of the living room, at the height of the floor. The kitchen is open to the living room, so the household and guests can freely converse. The situation is similar in the case of antresola on the floor, from which there is an impressive view of the living room, and through windows to the nearest surroundings of the house.
Kitchen
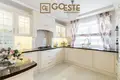
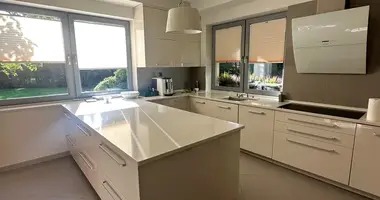
The kitchen has two zones separated by a functional counter. The dining area provides for a large family table, while on the other side of the counter there is a kitchen and household appliances. The cabinets are equipped with stylish lighting. The custom-made kitchen-building plates are kept in dark tone.
Bathroom
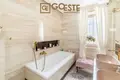
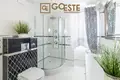
Next to the kitchen, the bathroom is finished with attention to every detail, which matches the style with an impressive living room. The tiles on the walls are arranged to the ceiling itself, and the fittings are golden, which perfectly fits the colour of both sinks. The lower bathroom has a comfortable, modern bath.
Guest room
On the ground floor there is also a spacious guest room, which is practical when visiting family or friends, as they can have at their disposal the entire lower level.
Clothing
There is a closet right at the entrance, so that there are no closets for jackets, coats or shoes in the hallway. The closed wardrobe is equipped with functional hangers on which both the household and guests can be hung. Storage under the stairs
FIVE:
Bathroom
On the upper level, the vis-a-vis stairs has a second bathroom. It is maintained in a different but equally balanced style as the bathroom on the ground floor. Unlike the first one, she was equipped with a shower.
First bedroom
Above the guest room, the upstairs room houses a bedroom that can be a nursery.
Second bedroom
Between the first and second bedrooms there is a previously described bathroom. The second upstairs bedroom can also be used as a nursery. It is worth noting that in both bedrooms described here, it would be possible to arrange space for more than one baby bed if necessary.
Main bedroom
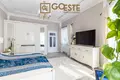
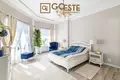
The largest bedroom stands out with impressive space. It has windows in two directions. The surface gives the possibility of practically any furniture.
Additional surfaces - basement and attic
In addition to the rooms described above, there is an attic in the house, where you can store seasonal things (e.g. suitcases, skis, garden furniture, etc.) and an extensive basement (120 m2) which gives it equally great possibilities of development (e.g. under the sauna, game room, home cinema, workshop, etc.).
GUARD
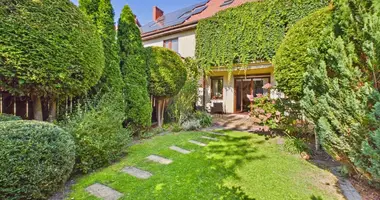
The area around the house is large enough to allow you to design and arrange a garden both behind the house and on the south side, where the space for garden furniture, table and barbecue has now been separated.
ADDITIONAL, FREEDOMING BUILDINGS FOR OPERATION (NO ONLY)
The house presented in Leoncin with an additional freestanding building included in the price, is a chance to generate a stable income at the place of residence from its own business or rental and an optimal proposal for professionals, professionals and highly qualified service providers.
Running your own business literally one step from home is measurable, calculated benefits and monthly savings, since you do not need to rent a place from someone else.
This property allows you to separate private life from professional life - at home we are for family only and for customers we work next door. In addition, the property is located on a public road, which facilitates access, and at the same time gives opportunities to reach passing, new customers. Thus, the owner of a single-family house with a free-standing premises in Leoncin will be able to provide services at any time without wasting time on commutes and money to rent offices, commercial space.
A single-family house with a free-standing place in Leoncin is a proposal for people conducting or considering conducting various activities, for example:
- I'm sorry. Restaurant (similar to the Figaro restaurant)
- Chamber celebrations (from 20 to 50 people), including birthday parties, communautaires, baptism receptions, names, anniversarys, family meetings, company meetings, etc.
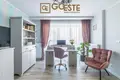
- Dental office
- Physiotherapy office
- Massage office
- The rehabilitation center
- Medical office
- I'm sorry. Specialist counseling (psychological counseling, pedagogical counseling)
- Therapy office
- Hairdressing office
- Beauty cabinets
- I'm sorry. Veterinary clinic
- Groomer, hairdresser for dogs, hairdresser for animals
- Gym, fitness services, personal training
And many, many other possibilities. THE BEST OPPORTUNITY The house, distinguished by its high standard of finishing, has everything a family of several needs for a comfortable life, and its location guarantees comfort, safety, and in many cases also no need to use the car, as within 300 meters of the house there are: - public primary school (200 meters behind the house)
- grocery stores
- Pharmacy
- packmate
- Police station
- historic church
- other municipal office
- local trade points
Summary
The advantage of this offer is that with a beautiful residential house we acquire at the same time a second, free-standing, solid building which can become a source of basic income, after arranging for example a doctor's office, a veterinary establishment, under the business of health and beauty, gastronomy, further rental and many other services. It can also be a starting point for generating additional income (e.g. from occasional events such as communion, baptism, family meetings, intimate receptions up to 30-40 people, etc.).
Let us remember that it may as well be a home where someone in the family will live, such as parents or grandparents, for whom the basic character of the building and the lack of grades will be a great advantage.
Media:
- Sewerage
- I'm sorry. Electricity
- I'm sorry. Municipal water
- CO - ecopea oven
Additional information:
- I'm sorry. Departure from the property directly to the public road, which separates from the high plot, guaranteeing the discretion of the wall
- I'm sorry. The site of a lot of land covered with a cobblestone, which allows parking of domestic cars and not only
- I'm sorry. The facade of the house has stylish lighting allowing to display unique building architecture
Leoncin town. Information and access
The intimate municipality of Leoncin is a village inhabited by just over half a thousand inhabitants. As a curious fact, it derives from the Nobel Prize laureate (from 1978) - Isaac Bashevis Singer. In his honor one of the streets was given his name, and now he houses a primary school.
Leoncin is located in a picturesque area, between Kampinos and Vistula, which provides residents with many places to walk with family, children, cycling, running, nordic walking, etc. The area from year to year is becoming increasingly popular among individual investors who are building more and more free-standing villas in this area, which can be seen, for example on the roads leading to the house described in this offer.
Selected distances
Warsaw - 32 km
Nowy Dwór Mazowiecki - 15 km
Zaroczym - 19 km
Lomianki - 29 km