?

Pologne, Varsovie
$15 370
par mois
;
In CRM: 35435
Identifiant de l'annonce sur le site internet ou dans le CRM de l'entreprise
Dernière actualisation: 06/10/2026

Emplacement

  • Pays
    Pologne
  • État
    Voïvodie de Mazovie
  • Ville
    Varsovie
  • Adresse
    Wieczorowa, 7
  • Métro
    Zacisze (~ 300 m)

Description

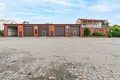
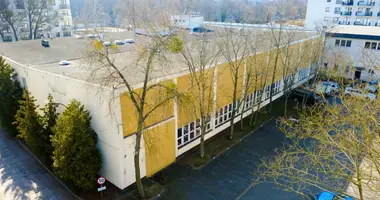
Available for rent: a self-contained, functional warehouse and garage complex with extensive office and staff facilities and a spacious outdoor area, located in Warsaw’s Targówek district, near Łany Street.

The property forms an integrated complex that allows a business to operate from a single location, combining warehouse and garage space, offices, staff facilities, a large yard and an additional covered area.

Key property details

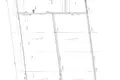
·       Plot area: 2,814 m².

·       Main building usable floor area: approximately 914.7 m².

·       Warehouse and garage area: approximately 623 m² of usable floor space.

·       Office and staff facilities: approximately 291.7 m² of usable floor space.

·       Height of the warehouse and garage area: approximately 6 m.

·       Fenced plot.

·       Access from Łany Street.

·       Extensive outdoor space surrounding the building.

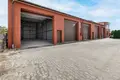
·       Several independent vehicle access doors serving the warehouse and garage area.

·       An additional large covered area on the property.

Warehouse and garage area

The warehouse and garage section offers approximately 623 m² of usable floor space and forms the main part of the building.

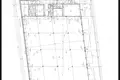
With a height of approximately 6 metres, it provides considerable flexibility in arranging the interior. The hall has a relatively open layout, with a structural design that allows a substantial portion of the space to be used without dividing it into small rooms.

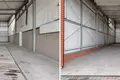
Several independent vehicle access doors allow different sections of the building to be used simultaneously, provide separate vehicle access and make it possible to divide the hall into distinct operational zones.

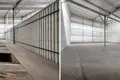
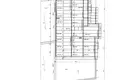
The warehouse floor plan shows regularly spaced structural supports and a large open hall area.

Office space

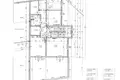
The property includes an extensive office section arranged over two levels.

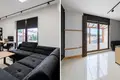
The ground floor contains 2 separate offices.

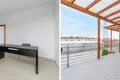
The first floor contains 3 additional office rooms, one of which has direct access to a terrace.

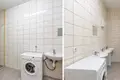
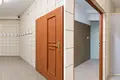
In addition to the offices, the building includes circulation areas, staff facilities, bathrooms, a kitchen and ancillary rooms.

The first-floor layout allows the administrative area to be clearly separated from the warehouse and garage operations.

Staff facilities

The office and staff section provides space to support the day-to-day needs of a larger team.

The building includes:

·       A kitchen with a dining area.

·       Bathrooms and sanitary facilities.

·       Changing rooms.

·       Ancillary rooms.

·       Corridors and circulation areas.

·       Rooms and private offices.

·       Additional first-floor space.

·       A terrace accessible directly from one of the rooms.

The separation of the administrative and staff facilities from the hall allows office work to be organised independently of the operational part of the property.

Outdoor area

The property occupies a plot of 2,814 m².

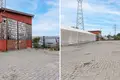
The building is surrounded by a spacious outdoor area that allows vehicles to move freely and the yard to be arranged according to the tenant’s needs.

Additional hall / covered area

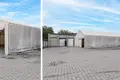
The property also includes a large covered structure in the form of a tent hall.

This provides substantial additional usable space that can operate independently of the main building.

The structure’s considerable length and height allow it to be used for additional warehousing, storage or vehicle parking.

Utilities and installations

The property’s provision for utilities includes the basic installations required for its operation:

·       Electrical installation.

·       Mains water connection.

·       Wastewater drainage system.

·       A dedicated sealed wastewater holding tank.

·       A rainwater drainage system discharging onto the plot.

Detailed technical specifications, electrical connection capacity and utility billing arrangements can be provided to prospective tenants.

Rental terms

Rent for the entire property: PLN 60,000 per month.

Utilities, the security deposit and detailed lease terms are to be agreed.

Viewings are available by prior appointment.

Please get in touch for further information or to arrange a viewing.


Caractéristiques de la propriété

Paramètres de propriété

  • Prix ​​par m²
    Prix ​​par m²
    $5/m²
  • Sol
    Sol
    2
  • Pièces
    Pièces
    1
  • Superficie totale
    Superficie totale
    2 814 m²

Paramètres du bâtiment

  • Nombre d'étages
    Nombre d'étages
    1

Localisation sur la carte

Pologne, Varsovie
Soins de santé
Alimentation et boissons
Loisirs
Laisser une demande de réservation
Envoyez votre demande à l'agent
Merci! Votre demande a été acceptée
Coût total
Nuits: {{ daysCounterAdditional }}
PLN {{ summaryPriceAdditional }}

En cliquant sur «Envoyer la demande», vous acceptez que l'équipe de REALTING et les agents immobiliers puissent vous contacter par n'importe quel moyen de communication (téléphone ou e-mail). Vous n'êtes pas obligé d'acheter une propriété, un bien ou un service. Pour plus d'informations, veuillez lire les Conditions d'utilisation.

Dos Laisser une demande Voir les contacts
Propriétés similaires
Propriété commerciale 1 024 m² dans Mierzynek, Pologne
Propriété commerciale 1 024 m²
Mierzynek, Pologne
Surface 1 024 m²
Sol 8/11
L'équateur II est le deuxième de quatre bâtiments du complexe de bureaux de l'équateur. Son …
$19 577
par mois
Laisser une demande
Fermer
Merci d'indiquer au bailleur que vous avez trouvé cette annonce sur Realting.com
Agence
Mazur Estate
Langues
Русский, Polski, Українська
Propriété commerciale 450 m² dans Varsovie, Pologne
Propriété commerciale 450 m²
Varsovie, Pologne
Nombre de pièces 5
Chambres 3
Nombre de salles de bains 1
Surface 450 m²
Sol 6/11
Accès 24/7 à un bel espace de bureau clé en main∙ Table et chaise de bureau séparées∙ Dossie…
$22 728
par mois
Laisser une demande
Fermer
Merci d'indiquer au bailleur que vous avez trouvé cette annonce sur Realting.com
Agence
OKEASK
Langues
English, Русский, Polski, Українська, Türkçe
Propriété commerciale 560 m² dans Varsovie, Pologne
Propriété commerciale 560 m²
Varsovie, Pologne
Nombre de pièces 1
Surface 560 m²
Sol 2
Bureaux à louer dans la tour de Centrum LIM / Hotel Marriott Al. Jerozolimskie 65/79, Warsza…
$10 822
par mois
Laisser une demande
Fermer
Merci d'indiquer au bailleur que vous avez trouvé cette annonce sur Realting.com
Agence
OKEASK
Langues
English, Русский, Polski, Українська, Türkçe
Propriété commerciale 370 m² dans Varsovie, Pologne
Propriété commerciale 370 m²
Varsovie, Pologne
Nombre de pièces 6
Nombre de salles de bains 1
Surface 370 m²
Sol 4/4
Office for rent in a modern and cozy office building located in the business part of the Mok…
$13 507
par mois
Laisser une demande
Fermer
Merci d'indiquer au bailleur que vous avez trouvé cette annonce sur Realting.com
Agence
OKEASK
Langues
English, Русский, Polski, Українська, Türkçe
Propriété commerciale 1 238 m² dans Varsovie, Pologne
Propriété commerciale 1 238 m²
Varsovie, Pologne
Nombre de pièces 10
Surface 1 238 m²
Sol 1
For rent, business property, 19 rooms, 1238 m², Warszawa, Wola. We offer a functional office…
$12 007
par mois
Laisser une demande
Fermer
Merci d'indiquer au bailleur que vous avez trouvé cette annonce sur Realting.com
Agence
OKEASK
Langues
English, Русский, Polski, Українська, Türkçe
Propriété commerciale 672 m² dans Varsovie, Pologne
Propriété commerciale 672 m²
Varsovie, Pologne
Nombre de pièces 10
Surface 672 m²
Sol 2/5
A louer: local 15 pièces 671.8 m2 à Ródmieście, Warszawa, 2ème étage dans un immeuble de 5 é…
$15 864
par mois
Laisser une demande
Fermer
Merci d'indiquer au bailleur que vous avez trouvé cette annonce sur Realting.com
Agence
OKEASK
Langues
English, Русский, Polski, Українська, Türkçe
Propriété commerciale 660 m² dans Varsovie, Pologne
Propriété commerciale 660 m²
Varsovie, Pologne
Nombre de pièces 1
Nombre de salles de bains 1
Surface 660 m²
Sol 1/7
Office complex in Mokotow, Warsaw. Rent of the first floor - net area 660 m2 for 102 people;…
$16 148
par mois
Laisser une demande
Fermer
Merci d'indiquer au bailleur que vous avez trouvé cette annonce sur Realting.com
Agence
OKEASK
Langues
English, Русский, Polski, Українська, Türkçe
Propriété commerciale 1 037 m² dans Varsovie, Pologne
Propriété commerciale 1 037 m²
Varsovie, Pologne
Nombre de salles de bains 6
Surface 1 037 m²
Sol 3/11
Un immeuble de grande classe près de la station de métro Rondo ONZ. L'emplacement garantit u…
$20 493
par mois
Laisser une demande
Fermer
Merci d'indiquer au bailleur que vous avez trouvé cette annonce sur Realting.com
Agence
Mazur Estate
Langues
Русский, Polski, Українська