Traduire
 Deutsch
 English
 Español
 Français
 Polski
 Русский
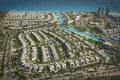
Ghantoot is a distinguished coastal enclave situated between Abu Dhabi and Dubai, offering a harmonious blend of serene beachfront living and strategic connectivity. Renowned for its upscale developments, the area features luxurious homes and townhouses set amidst lush landscapes and tranquil lagoons. Residents enjoy direct access to pristine beaches, complemented by world-class amenities such as the Ghantoot Racing & Polo Club and the Ghantoot Marina. With seamless connectivity via Sheikh Maktoum Bin Rashid Road (E11), Ghantoot provides an ideal setting for those seeking a tranquil lifestyle without compromising on accessibility to the UAE's major urban centers.
Homes for sale in Abu Dhabi, ideally located just 5 minutes from schools, clinics, and the neighborhood mall; 18 minutes from Dubai Marina and JBR; 23 minutes from Al Maktoum International Airport; 30 minutes from Zayed International Airport; 35 minutes from Burj Khalifa and Dubai Mall; and 40 minutes from Dubai International Airport.
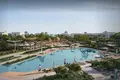
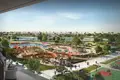

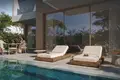
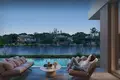
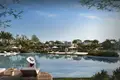
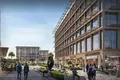
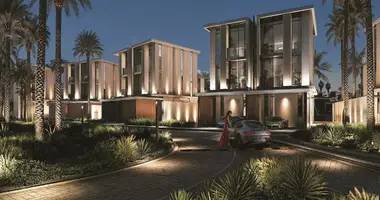
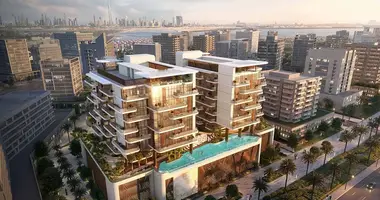
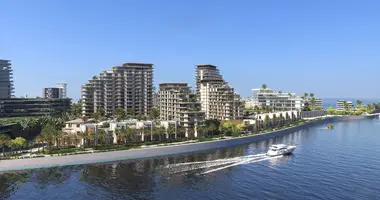
The project is thoughtfully designed as a waterfront community bridging Abu Dhabi and Dubai, offering a seamless blend of urban vibrance and coastal serenity. It spans a vast 4.8 million square meters, integrating natural landscapes with sophisticated modern planning. The exterior features include a marina with 204 berths, a 1.2-kilometer beach, a beach town, a lagoon, and a waterway, all planned around lush open spaces, central parks, and a green spine cycling network stretching 33 kilometers. Amenities are abundant and interconnected, offering walkable access to a 5-star resort, schools, healthcare centers, a sports club, a business park, and a neighborhood mall. Additional features include community pools, a commercial district, clubhouses, a central lagoon, promenades, open space parks, a linear park, and a variety of green areas. The development also includes hotel and branded residences, retail and F&B spaces, a marina promenade, activity and community parks, water-facing promenades, and dedicated cycling and pedestrian trails. Residents benefit from a holistic environment that supports wellness, leisure, and social connection—all emphasizing expansive views, integration with nature, and elegant finishes using marble, engineered wood, and quartz.
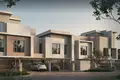
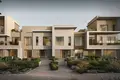

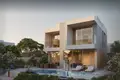

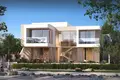
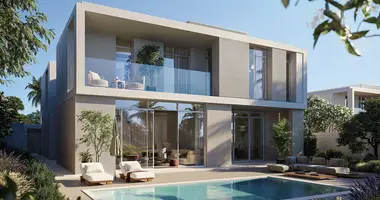

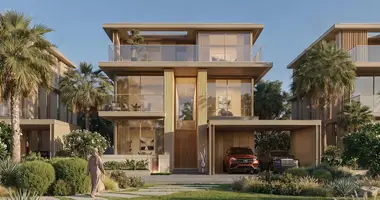
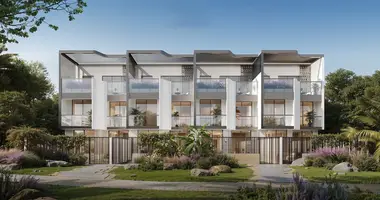
The project offers a refined collection of 3-, 4-, and 5-bedroom villas and townhouses, meticulously designed to combine modern architecture with nature-inspired elegance. Interiors are crafted with spacious, light-filled layouts featuring double-height living areas, large windows, and seamless transitions to private terraces and outdoor spaces. Each residence is outfitted with premium finishes, including marble flooring in key areas, engineered wood in bedrooms and walk-in closets, porcelain tiles in bathrooms, and elegant joinery using veneer and laminate. The villas feature both show and main kitchens, equipped with high-quality white goods, while all bedrooms include fitted wardrobes for convenience and functionality. Master bathrooms are luxuriously finished with marble vanities and walls, while secondary bathrooms are completed with quartz countertops and porcelain tile. Many units also include separate maid’s and driver’s rooms, utility and laundry spaces, storage areas, and landscaped courtyards, offering a lifestyle of comfort, privacy, and contemporary sophistication.