Traduire
 Deutsch
 Español
 Français
 Polski
 Русский

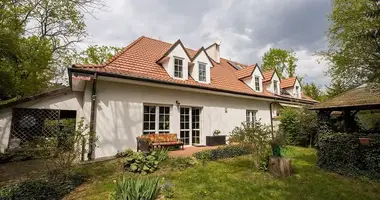
GOESTE Real Estate Agency presents a comfortable and functional house with an area of 182 m2, located in Ursynów, one of the most desirable districts of Warsaw. It is an ideal place for a family looking for peace and comfort of life near green areas and with convenient access to urban infrastructure.
Property description The house was designed with comfort and spaciousness in mind. The layout of the rooms is well-thought-out, which ensures optimal use of the available space and meets the expectations of the most demanding residents.
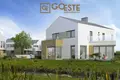
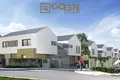
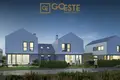
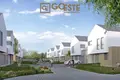
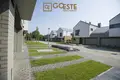
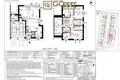
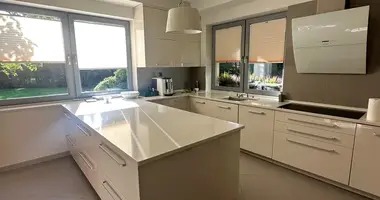
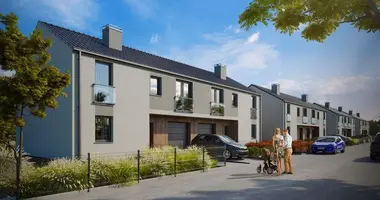
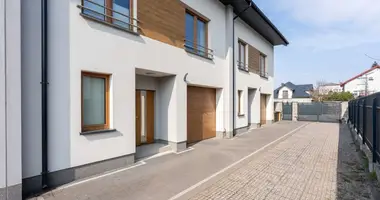
Ground floor: Living room with dining room - a spacious and bright living area, ideal for spending time with family and friends. Large windows bring a lot of natural light into the interior, creating a cozy and relaxing atmosphere. Kitchen - comfortable and functional, providing space for preparing meals. Possibility of arrangement according to the preferences of future owners. Technical room - additional space for household appliances and technical devices necessary for the everyday functioning of the house. Garage - one parking space providing a safe place for your car and additional storage. Hallway - spacious, with space for a wardrobe, which allows for convenient storage of outerwear and shoes. Floor: Bedroom I - master bedroom, spacious and comfortable, with the possibility of adapting to the individual needs of residents. Bedroom II - perfect as a child's room, office or guest room. Bedroom III - additional space to be arranged as a children's or guest room. Wardrobe I and Wardrobe II - two separate wardrobes that facilitate the organization of clothes and accessories. Bathroom I - a spacious bathroom with a bathtub or shower, equipped with high-quality fittings. Bathroom II - an additional bathroom, ensuring comfort for all household members. Utility room - ideal for storing everyday items, such as cleaning equipment or cleaning products. Estate and architecture The house is part of a modern estate of single-family houses with elegant, two-story buildings. The architecture of the estate combines modern trends with a classic approach to functionality, which creates a unique, timeless character. The simple shape of the buildings and large, spacious windows bring a lot of daylight into the interior and make the houses bright and spacious.
The estate is distinguished by a friendly layout of space and attention to detail. Modern architectural solutions have been harmoniously combined with the natural surroundings, which makes this place fit perfectly into the green scenery of Ursynów.
Location The property is located in a prestigious part of Ursynów, close to full urban infrastructure and recreational areas. Kabacki Forest, which is located nearby, offers numerous cycling and walking routes, perfect for lovers of active outdoor recreation. It is an excellent location for families with children and people who value proximity to nature and at the same time want to live close to the city center.
Near the estate there are: Shopping centers - convenient access to large shopping complexes that offer shops, restaurants, cafes and service points. Schools and kindergartens - numerous educational institutions nearby, which makes this location ideal for families with children. Public transport - the proximity of the main communication arteries allows quick access to the center of Warsaw and other districts. Why is it worth choosing this house? Functionality and comfort - spacious layout of rooms and numerous amenities, such as wardrobes, utility rooms and spacious bathrooms. Modern design - elegant, modern architecture that harmoniously fits into the surroundings. Attractive location - proximity to nature and quick access to full urban infrastructure. A quiet, intimate housing estate - an ideal place to live away from the hustle and bustle, with the possibility of active recreation outdoors. Please contact us to obtain additional information and to arrange a presentation of this unique property.