Traduire
 Deutsch
 Español
 Français
 Polski
 Русский
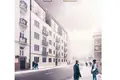
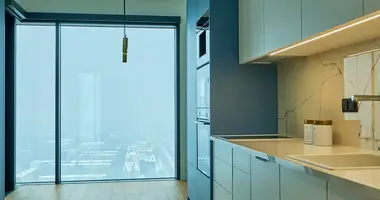
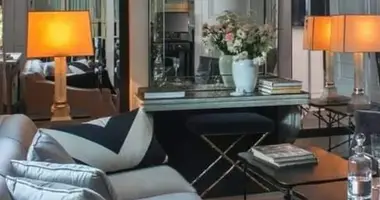
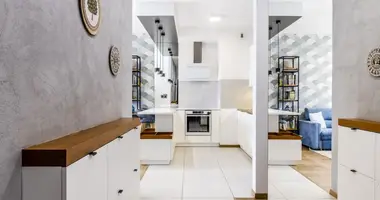
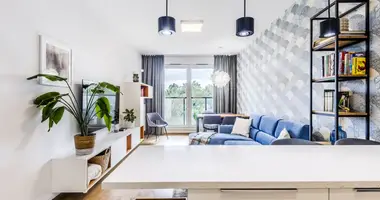
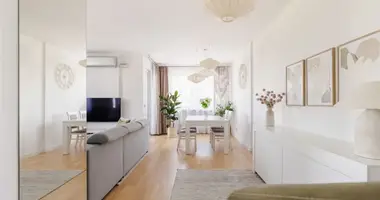
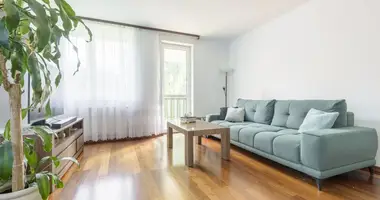
I am selling an apartment in Warsaw's Powiśle district. The apartment is located on the 4th and 5th floor in a 5-story tenement house from 1930, currently modernized with an extension.
Penthouse style apartment
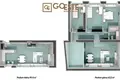
Lower level
Living room 33.2 (6m high)
Kitchenette 10.2
WC 1.6
Hallway 4.4
Level upper
Bedroom 12.2
Bedroom II 14.9
Bedroom III 13.5
Hallway 9.6
Mezzanine 8.3
Bathroom 4.7
Apartment in developer's standard with a 5-year warranty.
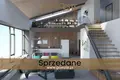
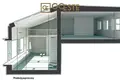
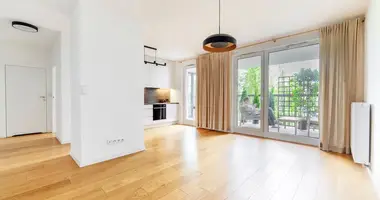
A large building has been designed on the lower floor living room with kitchenette and toilet. The living room is an open space over 6 m high with large panoramic windows and a mezzanine. There are 4 rooms (including one on the mezzanine) and a bathroom on the upper floor.
The apartments are prepared for the use of selected "smart home" solutions (remote control of electrical devices, air conditioning, blinds, etc.)
The ceiling is made of Rector reinforced concrete structure, 20 and 24 cm thick. Floating concrete floor, 5 cm thick, on a 6 cm thick polystyrene layer. Finishing the bottom of the ceiling with gypsum plaster.
Internal construction: made of silicate blocks. 24 cm plastered on both sides. Internal partitions: in light plasterboard construction and made of silicate blocks. 8 cm plastered on both sides.
Excellent location in Warsaw's Powiśle. Nearly all means of transport, including the Metro (approx. 3 minutes away)
The buyer is exempt from the PCC fee - 2%
Legal status of ownership - land in perpetual usufruct.