Traduire
 Deutsch
 Español
 Français
 Polski
 Русский
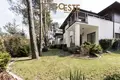
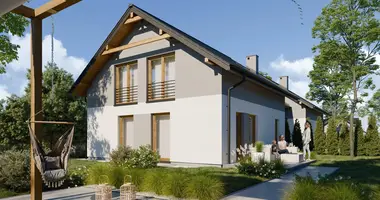
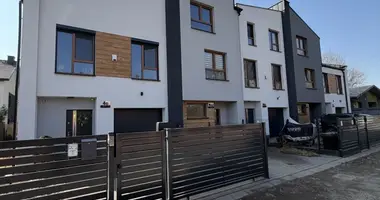
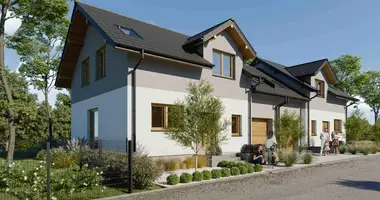
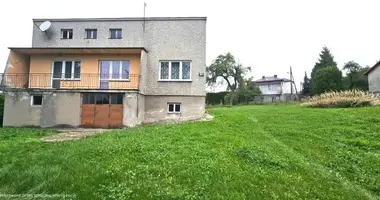
GOESTE Nieruchomości Agency is pleased to present for sale a spacious, stylish house with an area of 198.20 m2, located in a quiet part of Marki at Piaskowa Street. The property is located in a closed, guarded housing estate, which guarantees comfort and safety. The house built in 2008 is ideal for people who value modern design, the highest quality of finishing and the functionality of space.
Description of the property The house is located on a plot of 410 m2, of which over 200 m2 is a beautifully arranged garden. The external driveway and internal road are paved with paving stones, and the garage with an automatic gate with a remote control ensures convenient parking. The interior of the house was designed with attention to detail, using high-class materials and technologies. Large windows provide excellent illumination of the rooms and overlook the garden with a terrace, which enhances the sense of space.
Usable area: 181.30 m2
Total area: 198.20 m2
Room layout Ground floor:
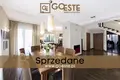
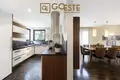
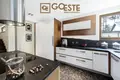
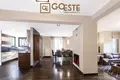
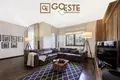
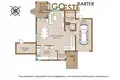
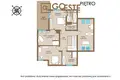
Living room with dining room (50.72 m2) - spacious, with large windows and access to the covered terrace (9.00 m2). The living room has a relaxation area with a fireplace, which gives the interior a unique atmosphere. Kitchen (9.25 m2) - semi-open, bright, with high-class household appliances (Samsung refrigerator, Electrolux induction hob, Bosch microwave, AEG oven) and elegant custom-made furniture, finished with stone and wood. Vestibule (3.59 m2) - functional entrance to the house. WC (2.49 m2) - a comfortable guest toilet. Utility room (5.74 m2) - with a laundry room and a boiler room, providing practical usable space. Garage (24.32 m2) - single-car, with automatic gate. Second utility room (9.32 m2) - additional storage space. First floor:
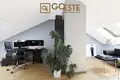
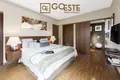
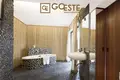
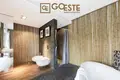
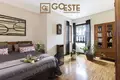
Master bedroom (15.51 m2) - spacious, with access to the terrace (12.20 m2), connected to a large bathing room and two dressing rooms, creating a private relaxation zone. Bathing room (12.87 m2) - equipped with a free-standing bathtub, shower, toilet and bidet, finished with stone and wood. Room (16.80 m2) - spacious, ideal as a bedroom or guest room. The second room (15.19 m2) - currently arranged as an office, with the possibility of adaptation into a children's room. Bathroom (8.62 m2) - bright, with a shower, finished in an elegant style with stone. Two wardrobes (5.43 m2 and 2.79 m2) - practical storage rooms. Hall (7.79 m2) - communication space connecting all rooms on the first floor. A beautiful oak staircase leads to the first floor, and the floors are finished with wood and carpet in the bedrooms, which adds warmth and elegance to the interior.
Attic:
Practical storage space (approx. 17 m2) - an ideal place to store seasonal equipment, such as suitcases, skis or winter clothes. Garden The garden with an area of over 200 m2 has been fully developed - there are decorative trees, shrubs and old trees, which creates a cozy atmosphere and ensures privacy. The automatic irrigation system and evening lighting give the space elegance and comfort. In the garden there is also a brick storage room (15 m2) for garden equipment and furniture, which increases the functionality of the outdoor space.
Construction technology and equipment The house was built using modern materials and technologies, which ensures high quality and comfort of use.
Technical specifications:
Construction material: aerated concrete (cellular concrete), roof insulated with mineral wool (20 cm), covered with metal tiles. Insulation: Styrofoam (12 cm) ensuring excellent thermal insulation. Heating: dual-function gas furnace with a Brotje tank, electronically controlled. Additionally, water underfloor heating was used. City utilities: gas, water supply, sewerage. Security systems: the house is equipped with a two-zone alarm, video intercom and security system. Location The house is located in an excellent location - surrounded by single-family buildings, semi-detached houses and terraced houses. The area is quiet and green, close to public transport in 1 ticket zone (5 day lines and 1 night line). It takes about 30 minutes to get to the center of Warsaw, and nearby there are local grocery stores, a bus stop, a school, a kindergarten, a pharmacy, the Słupecka Forest Reserve and the Czarna Struga Łęgi Nature Reserve, which makes this location ideal for nature lovers and walks.