Traduire
 Deutsch
 Español
 Français
 Polski
 Русский

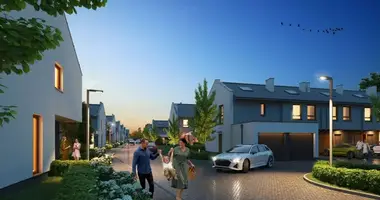
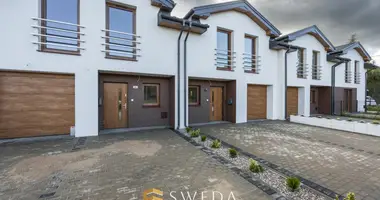
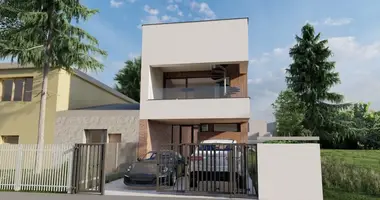
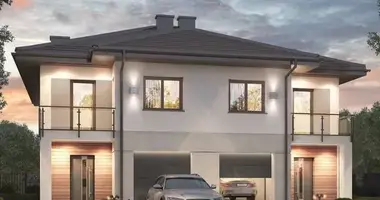
Agencja Nieruchomości Warszawa GOESTE presents an offer for sale of a semi-detached house in a closed shell, located in a quiet, green part of Ursus. The house is an ideal proposition for families who value comfort, functionality and modern technological solutions that reduce operating costs and ensure energy independence.
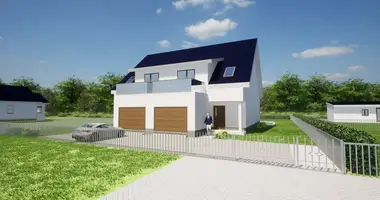
Investment and Finishing Condition The presented property is a single-family semi-detached house, one-story with a high residential attic. The building is located in an intimate surrounding of single-family houses and designed to ensure maximum comfort and privacy for its residents.
Current condition: closed shell, with roof trusses. Planned completion date of the open shell: October/November 2024. Planned completion of the closed shell: December 2024. Possibility of finishing to developer's condition for an additional fee of PLN 330,000. Room layout Total area: 2 floors - ground floor and high attic with the possibility of adapting the room layout.
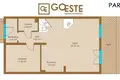
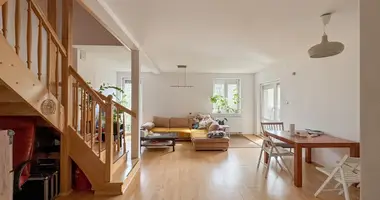
Ground floor (1st floor) Living room - 22.51 m2 Study - 11.43 m2 (possibility of converting into an additional bedroom or enlarging the kitchen space) Kitchen - 7.97 m2 Toilet - 2.82 m2 Hall - 7.81 m2 Entrance hall - 3.39 m2 Terrace - spacious, with direct access from the living room, ideal for relaxing outdoors. Attic (2nd floor) - adaptable 4 bedrooms - 10.65 m2, 10.53 m2, 10.51 m2, 8.21 m2 Bathroom - 5.03 m2 Hall - 6.45 m2 Stairs - 4.25 m2 The attic offers the possibility of changing the layout of the rooms, which gives flexibility in arranging the space according to individual needs. The height of the attic is 3 m at the highest point and 1.7 m at the lowest, which creates space for both utility rooms and cozy relaxation zones.
Technical parameters The house was made of high-quality materials, using modern solutions ensuring energy efficiency and low operating costs:
Walls: Wienerberger brick, insulated with firewool (18 cm). Underfloor heating throughout the house, ensuring thermal comfort. Air recuperation - improving air quality and allowing for savings in heating. Photovoltaic installations with the possibility of installing car charging stations. Water source: 25 m dug well; connection to the water supply network is planned in 2024, which will allow for savings in water use costs. A septic tank with a capacity of 10 m3, which, after being connected to the city network, will function as a rainwater tank. Windows: PVC, possibility of adapting additional energy-saving solutions. Developer status (optional): includes finishing the facade, installation of installations, fencing, paving stones and plantings in the garden. Location The house is located in a quiet and green area at ul. Markert in Ursus, in the vicinity of low-rise single-family buildings. It is an ideal place for people who value peace and at the same time want easy access to urban infrastructure.
Communication: 3 minutes' walk to the Ursus Niedźwiadek railway station, from where you can get to the center of Warsaw in just a few minutes. City buses: provide easy access to various districts of Warsaw. Outbound routes: convenient access to outbound routes from Warsaw towards Poznań, Gdańsk, Kraków and Katowice - just 5 minutes by car. Commercial and service infrastructure: nearby there are shops (Dino, Biedronka), kindergartens, schools, service points and medical facilities. Recreation: numerous green areas and parks provide opportunities for active recreation outdoors. Purchase Offer and Developer Standard The house is offered in a closed shell state with the possibility of bringing it to a developer's condition for an additional fee of PLN 330,000. The finishing standard includes:
Porotherm Wienerberger brick walls. External and internal plasters (mineral and gypsum). Insulation with fire wool (18 cm). The roof is covered with sheet metal. Panel fence with a sliding gate. Balconies with balustrades made of safe smoked or acid glass. Installations for photovoltaics and car charging stations. Heat recovery and underfloor heating. Anti-burglary doors. Alarm installation and TV/Internet. Planting in the garden in accordance with the greenery design. Paving stones in the driveway (2 parking spaces).