Traduire
 Deutsch
 Español
 Français
 Polski
 Русский
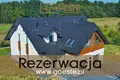
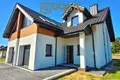
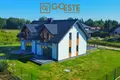
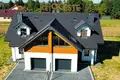
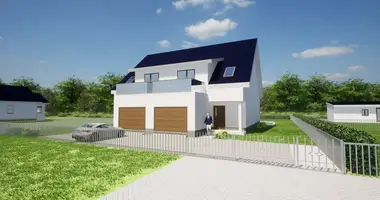
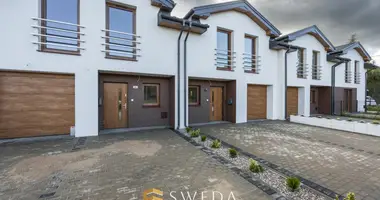
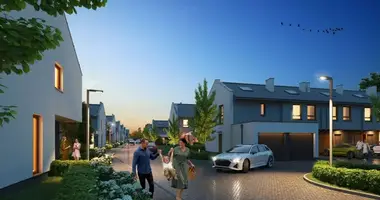
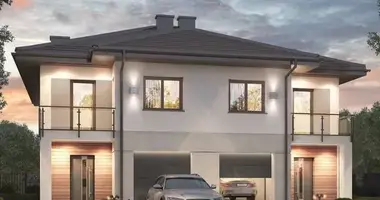
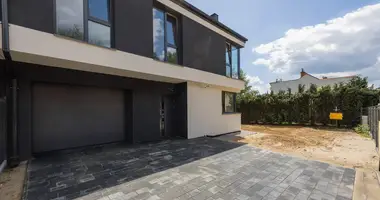
GOESTE Real Estate Agency presents a unique property for sale - a semi-detached house in developer condition, located in a picturesque area on the border of Nieporęt and Białołęka. This is an excellent option for families looking for a comfortable, spacious house with a functional layout and a large garden, ensuring privacy and comfort of life away from the hustle and bustle of the city.
Property description The house with an area of 145 m2 was designed with a modern lifestyle in mind, offering spacious interiors and a high energy-saving standard, which translates into low operating costs.
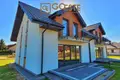
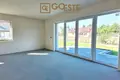
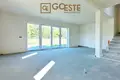
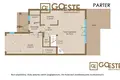
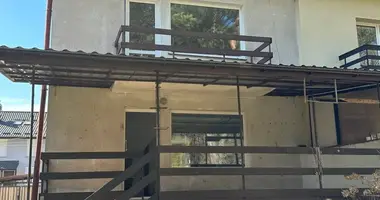
Ground floor On the ground floor there is a living space with a large living room and a kitchenette. kitchen, perfect for spending time together with family and friends. Thanks to the glass doors, the living room opens onto a covered terrace - a perfect place to relax outdoors, have morning coffee or dinner at sunset.
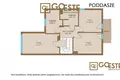
Living room with kitchenette - spacious, bright, with access to the terrace Guest toilet - provides comfort for visitors Garage - single-car, ideal for storing a car and additional items Floor On the first floor there is a private zone intended for household members. The rooms on this level include:
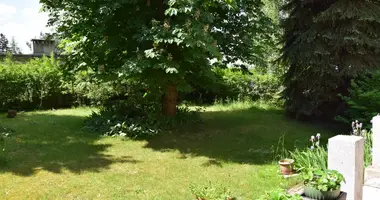
Master bedroom - spacious, ideal for owners, with space for a wardrobe or dressing room Children's room - adapted to the needs of the youngest, with the possibility of arranging according to their interests Guest room or office - a space that can be arranged as a room for guests or a home office Bathroom - near the bedroom, ensuring privacy for residents Utility room - facilitating the organization and storage of home appliances Plot The house is located on a plot of 557 m2 m2, fully fenced with an automatic entrance gate. The plot has a rectangular shape, which allows for easy development of the area. Paving stones have been laid in the driveway, and there is enough space on the property for children to play, a vegetable garden or a place to relax.
Energy-saving standard and technologies The house was designed and constructed with ecology and energy saving in mind:
Insulation - the building is insulated with polystyrene, which ensures excellent thermal insulation. Triple-glazed windows - increase energy efficiency and acoustic insulation. Underfloor heating - on the entire ground floor, which ensures thermal comfort. Connections and installations - including electrical, alarm, antenna, water and sewage installations; machine gypsum plasters The house is adapted to install a heat pump, which additionally increases its ecological friendliness and reduces operating costs.
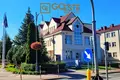
Location - a perfect combination of nature and the city. The property is located in a quiet and green area, surrounded by nature, which provides ideal conditions for relaxation. At the same time, the location guarantees easy access to the necessary amenities and quick access to the center of Warsaw.
Zegrze Lake - in just 5 minutes you can reach the lake, which gives you the opportunity to enjoy numerous water attractions, such as sailing, kayaking or fishing Żerański Canal - ideal for walking and cycling, attracting lovers of active recreation Good access to Warsaw - quick access to the SKM station, which allows quick travel to the city center Infrastructure - nearby there are shops, restaurants, a primary school, a municipal kindergarten and a medical center in Nieporęt, which ensures the convenience of everyday life Utilities and installations The house is connected to the following utilities:
Electricity Gas Water - from its own well Sewerage - access to the local sewage network Legal status The property has a Land and Mortgage Register, which makes it possible to purchase it also with a mortgage loan. The documentation is complete and prepared for quick finalization of the transaction.