Traduire
 Deutsch
 Español
 Français
 Polski
 Русский
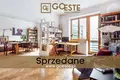
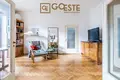
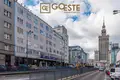
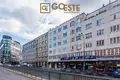
A spacious apartment with an area of 111.02 m2, located in a beautiful pre-war tenement house from 1937, offers a unique living space in the very center of Warsaw. It is located on the third floor of a building at ul. Złota 7, in a place full of history, right next to Domy Centrum. The property is characterized by timeless charm and a great layout of the rooms, which allows for various arrangements.
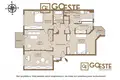
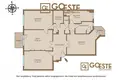
Description of the property The apartment, thanks to its functional layout, is bright, spacious and quiet. The rooms are 305 cm high, which gives the interior an impression of exceptional spaciousness and elegance. The apartment includes:
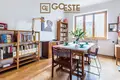
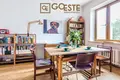
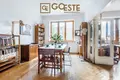
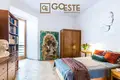
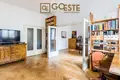
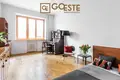
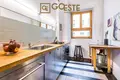
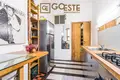
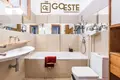
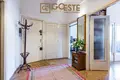
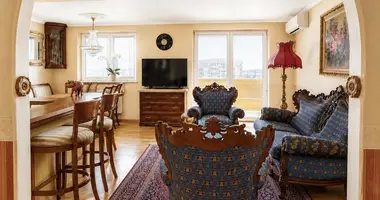
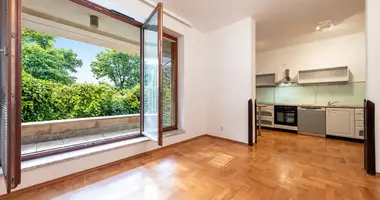
Living room - 19.88 m2, ideal for relaxation and socializing. Bedroom 1 - 19.61 m2, with access to the balcony. Bedroom 2 - 18.16 m2, a quiet place to rest. Office - 17.59 m2, functional work space with a balcony. Wardrobe - 6.29 m2, comfortable and roomy. Kitchen with pantry (bright) - 9.22 m2, original stone floor preserved. Bathroom with bathtub - 4.24 m2. Laundry room - a space that can be restored to its original toilet function. A spacious entrance hall and a corridor with wardrobes, creating a functional layout of the apartment. The layout of the apartment is exceptionally well-thought-out - each room has a separate entrance from the corridor. Additionally, all walls have partitions, which allows for easy transformation of the space and adaptation to individual needs. It is also possible to divide the apartment into two smaller ones.
Interior The apartment has retained many original elements that emphasize its unique character. The floors in the rooms are made of wood - beech and oak planks add nobility to the interior. The bathroom has terracotta tiles, and the kitchen is decorated with original stone tiles, which adds a classic character. The door joinery is also original, and the wooden windows, replaced in 2008, provide good insulation and warmth. Ribbed radiators guarantee thermal comfort even in the colder months. The south and north exposure of the windows allows for optimal illumination of all rooms.
Location The apartment is located in the very center of Warsaw, providing direct access to all city amenities. The prestigious location attracts both people looking for a comfortable place to live and investors looking for representative office space. In the neighborhood there are:
Chmielna Street and Nowy Świat, full of cafes, restaurants, shops and art galleries. Palace of Culture and Science and the Museum of Modern Art. Złote Tarasy Gallery and the luxury Vitkac department store, perfect for shopping and entertainment. Saski Park and the charming Grzybowski Square - perfect places to relax outdoors. The property is also well connected to the rest of the city. The Centrum metro station is just a 2-minute walk away, and the Central Railway Station is about 12 minutes away, which makes it easier to get around Warsaw on a daily basis.
Legal status and Additional Information The apartment has full ownership with the Land and Mortgage Register, which ensures the security of the transaction. The rent is PLN 850 per month and includes advance payments for utilities, which allows for predictability of operating costs. It is also possible to rent a parking space in the underground garage under Plac Defilad.
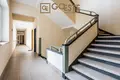
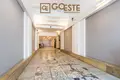
The history of the building dates back to 1934, when the tenement house was designed by Edward Eber for the Italian insurance company Assicurazioni Generali Trieste. Some of the original interiors of the project have survived to this day. The ground floor of the tenement house currently houses the Palladium Theater, previously functioning as a cinema.
The excellent location, the historical charm of the building and the functionality of the apartment make this offer unique on the real estate market in Warsaw. Perfect for both people looking for a unique place to live and for companies that need a prestigious location in the center of the capital.