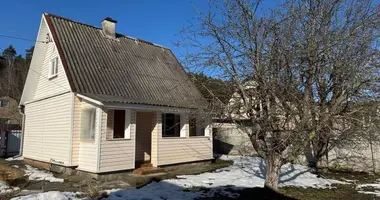
Maison 100 m² Jytkavitchy, Bélarus

Jytkavitchy, Bélarus
Prix d’archivage $19,000
Vendu ou obsolète
Propriétés similaires
Maison 2 chambres dans Tchachniki, Bélarus
UP UP
Maison 2 chambres
Tchachniki, Bélarus
Nombre de pièces 2
Chambres 2
Nombre de salles de bains 1
Surface 25 m²
Nombre d'étages 1
Un terrain avec deux maisons est à vendre, dont l'un est entièrement prêt pour l'établisseme…
$20,000
Laisser une demande
Fermer
Veuillez informer le vendeur que vous avez trouvé cette annonce sur Realting.com
Vendeur particulier
Langues
Русский
Maison dans Kuraniecki sielski Saviet, Bélarus
Maison
Kuraniecki sielski Saviet, Bélarus
Surface 56 m²
Maison dans l'agro-ville de Kurenets avec garage et bain ❤️ Maison en bois, 55,4 m2 sur un t…
$19,500
Laisser une demande
Fermer
Veuillez informer le vendeur que vous avez trouvé cette annonce sur Realting.com
Agence
Центр международной недвижимости Моя 7Я
Langues
English, Русский
Maison dans Krasnienski sielski Saviet, Bélarus
Maison
Krasnienski sielski Saviet, Bélarus
Surface 58 m²
Chalet confortable de deux étages près de la gare ❤️ Chalet en bois confortable de deux nive…
$17,900
Laisser une demande
Fermer
Veuillez informer le vendeur que vous avez trouvé cette annonce sur Realting.com
Agence
Центр международной недвижимости Моя 7Я
Langues
English, Русский
Maison dans Zazevicki sielski Saviet, Bélarus
Maison
Zazevicki sielski Saviet, Bélarus
Surface 84 m²
Maison en rondins ❤️Maison en bois sur 25 acres: jardin, eau dans la maison, chauffage au fo…
$18,500
Laisser une demande
Fermer
Veuillez informer le vendeur que vous avez trouvé cette annonce sur Realting.com
Agence
Центр международной недвижимости Моя 7Я
Langues
English, Русский
Mis à jour à: 05/09/2024

Emplacement

Pays: Bélarus
État: Voblast de Homiel
Région: Zhytkavichy District
Ville: Jytkavitchy
Adresse: vulica Karla Marksa, 42 Ushod

Paramètres du bâtiment

L'année de construction: 83
Superficie totale: 100 m²
Surface habitable: 45 m²
Superficie du terrain: 1 500 m²

Description

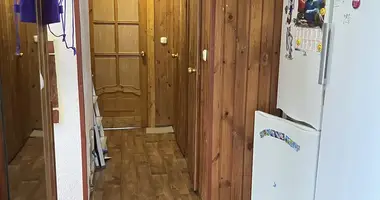
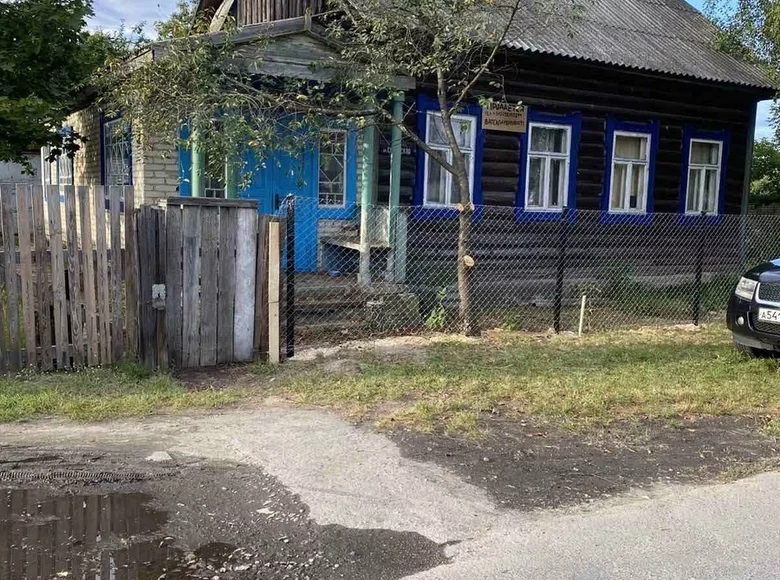
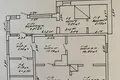
For sale is a one-story residential house made of timber, built in 1983, with a total area of ​​99.66 sq.m. and a plot of 15 acres in the city of Zhitkovichi (Gomel region).

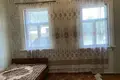
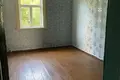
The foundation of the house is a monolithic strip, the walls and partitions are made of wood, the roof is corrugated slate, the windows and doors are made of wood. The house has three rooms (living area - 44.5 sq.m.), two kitchens, a combined bathroom, an entrance hall, two verandas, two basements. The walls in the house are covered with wallpaper, the ceilings are painted, the flooring is board.

All central communications are near the house. The house has stove heating, 3 stoves are in good condition and working.

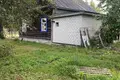
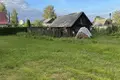
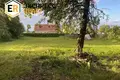
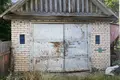
The plot with a total area of ​​0.15 hectares, is fenced on all sides and has a regular rectangular shape in plan. The plot has a large garage and outbuildings. There is space for a gazebo, barbecue area, playground.

The house is located in the central part of the city, within walking distance of all the infrastructure necessary for comfortable living: a gymnasium, a hospital, shops, public transport stops. The railway station is within walking distance.

Viewing at a time convenient for you, call!

OOO “Expressnedvizhimost-realt”, UNP 193505113, license No. 02240/409 dated 03/05/2021, agreement for the provision of real estate services No. 208/1 dated 03/31/2023.

Agreement number with the agency 208/1 dated 2023-03-31

Caractéristiques

  • Garage

Emplacement

Jytkavitchy, Bélarus