Traduire
 English
 Polski
 Русский
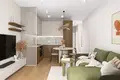
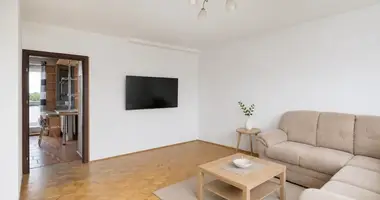
We present for sale a charming, dual-aspect 3-room apartment with an area of 47.90 m² and a private balcony, situated on the 1st floor of a 3-story brick building from 1957 on ul. Sokołowska in the Wola district of Warszawa. The property has undergone a comprehensive renovation based on a bespoke architectural design with exceptional attention to detail.
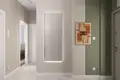
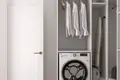
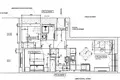
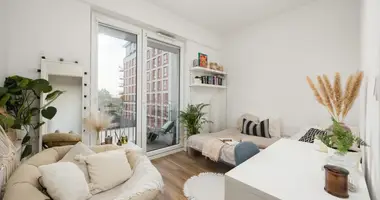
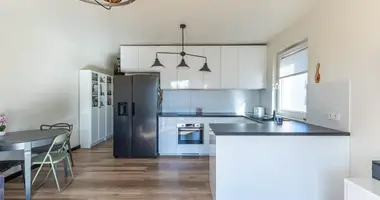
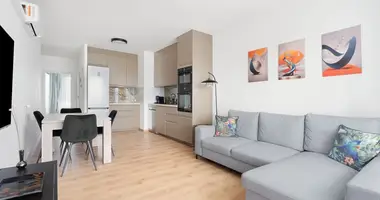
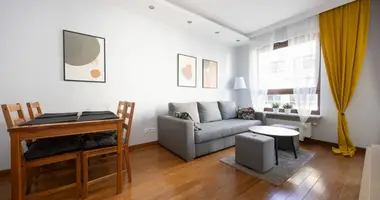
The functional layout features a luminous living room with an open-plan kitchen and direct balcony access, a comfortable master bedroom with generous built-in storage, a second bedroom ideal as a home office or children's room, a sleek bathroom with a walk-in shower, and an entrance hallway with a separate walk-in storage room.
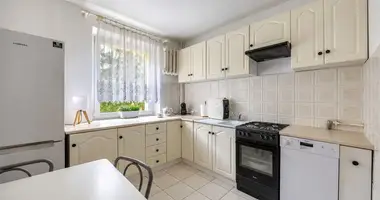
The interior boasts timeless styling in warm earthy tones with ambient illumination and impressive 275 cm high ceilings. The kitchen comes fully fitted with premium built-in appliances: induction hob, oven, dishwasher, extractor hood, and integrated fridge-freezer.
Financial parameters and legal status: asking price is 1,099,000 PLN (22,944 PLN/m²). The property includes a private cellar (piwnica) of over 3 m² and gated courtyard parking with remote control access. Full freehold ownership with an unencumbered Land and Mortgage Register (Księga Wieczysta), fully eligible for bank mortgage financing.
Prime location on ul. Sokołowska in Wola: Młynów metro station is just an 8-minute walk away, complemented by tram, bus lines, and the Warszawa Wola urban railway station. Within a 10-minute stroll are Park Szymańskiego and Park Moczydło. Surrounded by bakeries, cafes, supermarkets, and essential services, with Warszawa city center only 3.5 km away.