Traduire
 Deutsch
 Español
 Français
 Polski
 Русский
Apartment for sale in Praga Południe with an area of 47.53 m2, located on the third floor of a fourth-story tenement house from 1926.
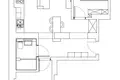
The property includes:
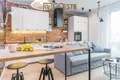
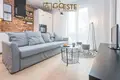

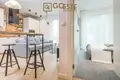
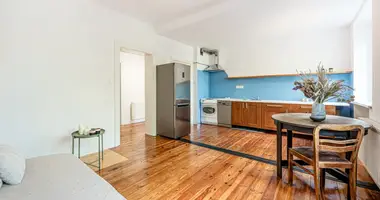
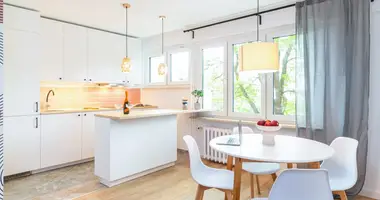
- living room with open kitchen
- bedroom I
- bedroom II
- bathroom
- hall
- basement 4 m2
Apartment designed by an architect, finished with the highest quality materials.
The premises have undergone a general renovation - all installations have been replaced, old floors have been removed, radiators replaced, plaster has been put on the walls.
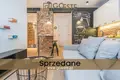
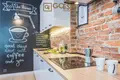
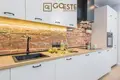
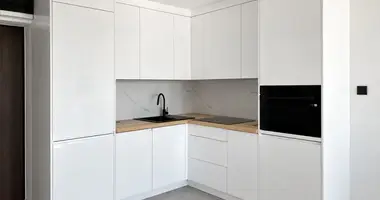
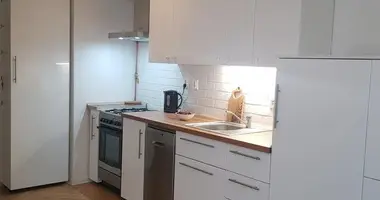
Kitchen fully equipped with household appliances, original red brick on the wall.
Oak boards on the floor in both the kitchen and living room.
French window with a view of the greenery.
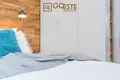
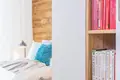
In the bedroom the wooden wall behind the bed was exposed. There is a soft carpet on the floor, there is also space for storage.
The second bedroom is ready for your own arrangement.
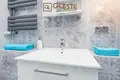
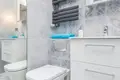
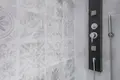
A chic bathroom with a shower. Mirrors were installed in it to optically enlarge the room.
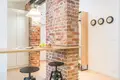
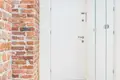
Hallway with wardrobes and brick elements, mirrors were also installed here.
The apartment has a lot of point light to create an atmosphere.
North-south exposure.
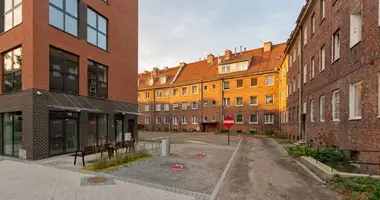
Tenement house after renovation of the installation and staircase.
Renovation of the facade is planned for 2018.
Possibility parking your car in the inner yard.
Quiet and peaceful street with old trees.
About 7 minutes' walk to Skaryszewski Park.
In the area there is a primary school, grocery stores, the atmospheric "U Krawca" cafe, Sinfonia Varsovia.
The journey to the city center takes about 10 minutes, you can choose from tram lines and buses. We can get to Saska Kępa in about 5 minutes by public transport and in about 15 minutes on foot through Skaryszewski Park.
Rent: PLN 459 for 1 person (with FR and advance payments for utilities)
Legal status: full ownership with the Land and Mortgage Register.