Traduire
 Deutsch
 English
 Español
 Français
 Polski
 Русский
For rent: an exceptional 88 m² apartment on the 1st floor of a pre-war tenement in Śródmieście Południowe – the former Bank Polski Officials’ House (Dom Urzędników Banku Polskiego) on ul. Lwowska. Excellent location, freshly renovated.
Layout and standard:
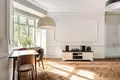
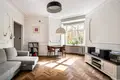
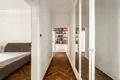
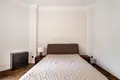
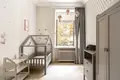
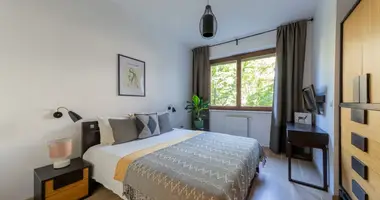
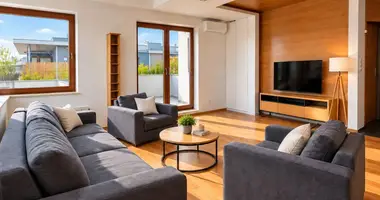
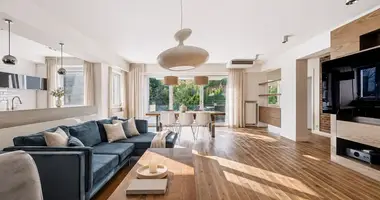
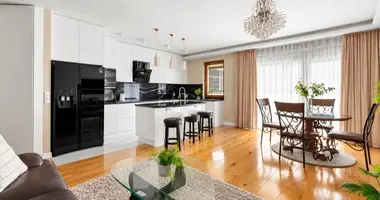
The apartment has three spacious, well-proportioned rooms, a kitchen, a bathroom and a large walk-in wardrobe. The functional layout suits a couple or a family as well as anyone needing a separate home office. Roomy built-in wardrobes add storage.
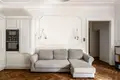
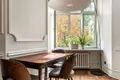
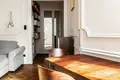
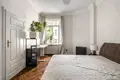
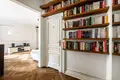
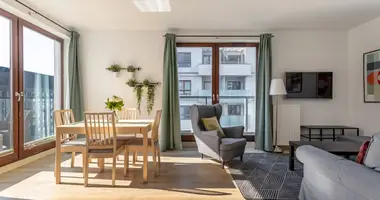
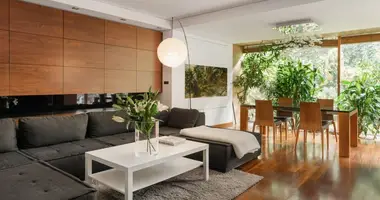
The interior has kept its pre-war character: ceilings over 3 m high, classic stucco on the walls, original herringbone wooden parquet and preserved original doors. Large windows overlook greenery, bringing in natural light and a sense of space.
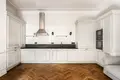
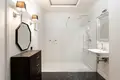
The apartment comes with basic furniture (sofa and bed). The kitchen has appliances and classic white units in keeping with the building. Extras include underfloor heating in the bathroom and a cellar of about 6 m² for the tenant’s use.
It was fully renovated in 2015 and is now being refreshed. Works are scheduled to finish on 15 October 2026 – the apartment will be ready to move into from that day.
Key facts:
Location:
Lwowska is one of the most intimate and atmospheric streets of Śródmieście Południowe. A continuous row of pre-war tenements, light traffic and the proximity of grand streets and squares give this part of Warsaw its unique character.
Plac Politechniki, Plac Zbawiciela and Mokotowska Street are just a few minutes’ walk away, with well-regarded restaurants, cafés and boutiques nearby, as well as the Warsaw University of Technology. Pole Mokotowskie and Ujazdowski Park are close for green space.
Excellent transport – Politechnika metro station and numerous tram and bus lines – makes it easy to get around all of Warsaw.
The building:
The tenement was built in 1927–1928 as the Bank Polski Officials’ House. It was designed by Zdzisław Mączeński, with the design later modified by Stanisław Szczęśniak. Its architecture combines neoclassicism with elements of Polish decorative art typical of 1920s Warsaw.
The façade features three projecting central bays and a rusticated ground floor. The grand gateway is flanked by Doric columns and closed by a hand-forged grille with a gilded flower ornament made by the Warsaw workshop of G. Gottschalk.
The building has a solid brick structure with fire-resistant floors, and its façade on ul. Lwowska is protected by the local zoning plan.
An apartment with soul – history and pre-war character combined with the comfort of a freshly renovated interior in one of central Warsaw’s most sought-after locations.
Rental terms:
Contact us for full details and to arrange a viewing.