Traduire
 Deutsch
 Español
 Français
 Polski
 Русский
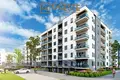
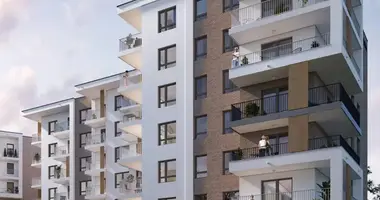
We invite you to purchase a unique apartment with an area of 104.09 m2, located on the 4th floor of a modern building in picturesque Warka.
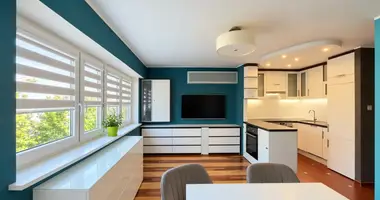
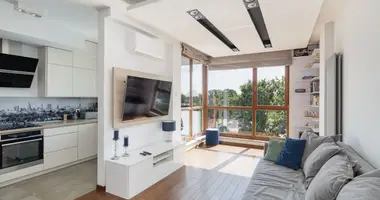
This stylish apartment stands out for its elegance and comfort, offering spacious interiors and numerous amenities.
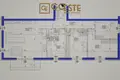
The apartment includes:
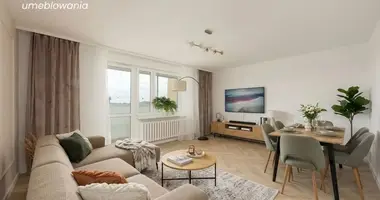
- living room with a spacious kitchenette with an area of 38.20 m2
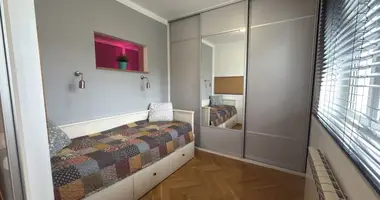
- first bedroom with an area of 10.33 m2,
- second bedroom with an area of 15.51 m2,
- third bedroom with an area of 13.37 m2 m2,
- hall with an area of 15.16 m2,
- bathroom with an area of 9.94 m2,
- toilet with an area of 1.58 m2,
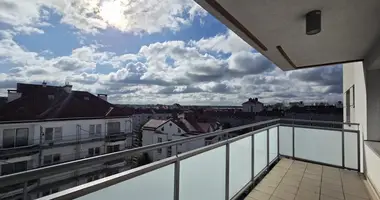
- balcony with an area of 7.44 m2
Regardless of your preferences, the apartment is in developer's standard, which gives you the opportunity to adapt it to your own preferences and lifestyle. The finishing and interior design is up to you to create your dream place to live.
The investment also provides numerous amenities for residents. The building is equipped with an elevator, which makes it easier to move around the building. Additionally, it is possible to purchase a parking space in the underground garage, which ensures safe storage of the car. It is also possible to purchase a separate storage room, which can be used to store various types of items.
The location of the apartment in Warka is another advantage. The proximity to nature, the peaceful atmosphere of a provincial city and easy access to various attractions and places of work make living in this place an excellent choice. Additionally, convenient road and rail connections enable quick access to Warsaw or Radom, which is additional convenience for residents.
If you are looking for a luxurious apartment with spacious interiors, comfort and an excellent location, this unique apartment in Warka meets all these criteria. It offers the opportunity to create a dream place to live that guarantees comfort, safety and proximity to both nature and the attractions of the capital.
104.09 . , 4- .
, .
:
- 38.20 . ,
- 10.33 . ,
- 15.51 . ,
- 13.37 . ,
- 15.16 . ,
- 9.94 . ,
- 1.58 . ,
- 7.44 . .
, , . , .
. , . , , . , .
. , . , , .
, , . , , , .