Traduire
 Deutsch
 Español
 Français
 Polski
 Русский
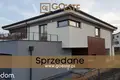
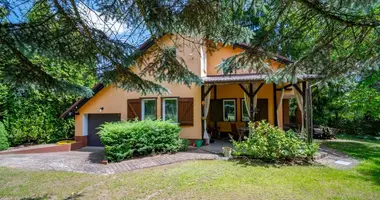
The Warsaw GOESTE real estate agency presents a modern semi-detached house, located in the picturesque and green Ursynów. The building with an area of 202 m2, located on a plot of 558 m2, was built in 2016 and is offered in developer's condition. The property provides ideal living conditions in a quiet area, close to nature, with convenient access to all amenities.
House layout - functionality and space The house was designed with comfort of use and a well-thought-out room layout in mind. The living space is spread over two floors, with the possibility of additional adaptation of the attic.
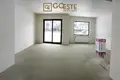
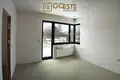
Ground floor - living space On the ground floor there is a comfortable living area with large glazing that provides access to natural light and contact with the garden.
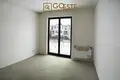
Living room - spacious, ideal for a relaxation area, with space for a sofa, a coffee table and a home cinema. Kitchenette - an open kitchen that can be finished according to your own design, providing space for modern culinary solutions. Bathroom - a comfortable bathroom for guests or household members. Wardrobe - a practical room for storing clothes and accessories. Boiler room - a place for technical equipment and a heating system. Two-car garage - a spacious garage that can accommodate two cars, providing comfortable parking and additional storage space. First floor - private zone On the first floor there is a private bedroom zone, designed with the comfort of all household members in mind.
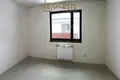
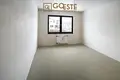
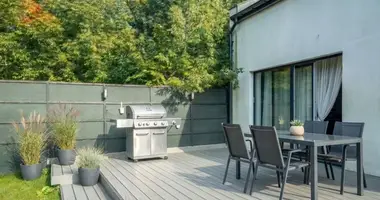
Master bedroom with dressing room and bathroom - spacious master bedroom with its own dressing room and private bathroom, ensuring intimacy and comfort. Guest room - perfect for a guest room or an additional bedroom. Children's bedroom - a functional room that can be adapted to the needs of the youngest household members. Bathroom - an additional bathroom, available to other household members. Laundry room - a practical room that makes housework easier. Balcony and terrace with an area of 30 m2 - additional outdoor spaces that allow you to relax in the fresh air with a view of the green surroundings. Attic - additional space for adaptation The house also has a spacious attic with an area of 80 m2, which can be adapted into a living space, creating additional rooms, recreational space or an office. The attic offers unlimited arrangement possibilities, which allows you to adapt the house to the growing needs of the family.
Modern technologies and high-quality materials The house was built from scratch according to an individual design, using the highest quality materials:
Porotherm - durable ceramic blocks ensuring excellent thermal insulation. Graphite Styrofoam (15-20 cm) - high-quality insulation that minimizes heat loss. Wooden roof truss and ceramic roof tiles - solid materials that ensure durability and aesthetics of the roof. Air recuperation - a mechanical ventilation system with heat recovery, ensuring fresh and healthy air throughout the house. Alarm system - increased level of security thanks to the installed alarm system. Wooden windows - aesthetic, durable windows that emphasize the elegant character of the building. Plot and additional possibilities The house is located on a plot of 558 m2, which provides adequate space for a private garden. It is possible to purchase an additional plot of 250 m2, which will enlarge the garden space or allow for other needs, such as a recreation area or a playground for children.
Location - Ursynów, a green oasis close to the center The house is located in one of the most attractive locations in Warsaw, in Ursynów, near the Kabacki Forest. This is an ideal area for people who value peace, quiet and closeness to nature, with easy access to all city amenities.
Nearby there are:
Kabacki Forest - an ideal place for walking, running and outdoor activities. Kindergartens and schools - a convenient location for families with children, with access to educational institutions. Gas station, Lidl - shops and service outlets nearby, ensuring the convenience of everyday shopping. Thanks to its convenient location, the house offers quick access to the center of Warsaw and the main communication routes, which makes traveling around the city and surrounding areas easier.