Traduire
 Deutsch
 Español
 Français
 Polski
 Русский
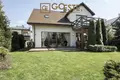
GOESTE Nieruchomości Agency presents for sale an elegant, detached house with a usable area of 150.50 m2 (total area 161 m2), located on a developed plot of 564 m2 at ul. Charming in Marki. The house was built in 2010 and is distinguished by a spacious interior layout, high-quality finishing and a beautiful garden with a terrace.
House and garden The house is surrounded by a landscaped garden with an area of over 350 m2. The garden has an automatic irrigation system and lighting, which makes it easier to care for the greenery and creates a pleasant atmosphere after dark. There are beautiful spruces, thujas and shrubs on the property, which add privacy and natural charm. From the living room there is an exit to a covered terrace with an area of 30 m2, ideal for outdoor relaxation.
Room layout The house was designed to separate the living area on the ground floor from the private area on the first floor. Thanks to the exposure of windows to all four sides of the world, the interior is perfectly lit all day long.
Ground floor:
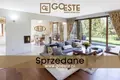
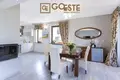
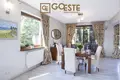
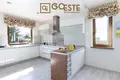
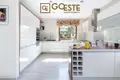
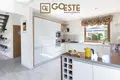
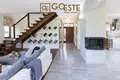
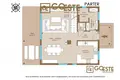
Living room with dining room (49.40 m2) - spacious, with large windows that let in plenty of natural light. The living room is equipped with a wood-burning fireplace, which creates a cozy atmosphere. Direct access to the terrace and garden. Open kitchen (12.80 m2) - bright, with custom-made furniture and full household appliances (dishwasher, fridge, microwave, induction hob, hood). Hall (5.00 m2) - connecting individual rooms on the ground floor. WC (1.50 m2) - practical, located on the ground floor. Wardrobe (6.40 m2) - large, comfortable storage space. Technical room (3.60 m2) - serving as a laundry and boiler room. The floors on the ground floor are made of wooden parquet in the living room, and in the kitchen, dining room and hall there are panels with underfloor heating, which increase the comfort of use. Stoneware was laid in the dressing room and toilet.
Floor:
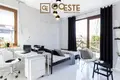
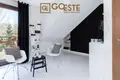
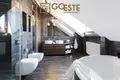
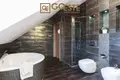
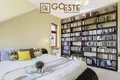
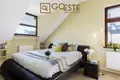
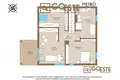
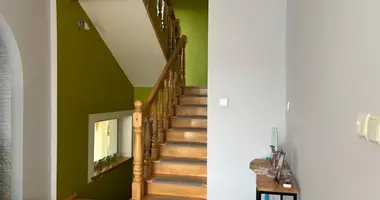
Room (23.50 m2) - spacious, with access to the balcony (8.00 m2), ideal as a master bedroom. The second bedroom (19.10 m2) - equally spacious, providing comfortable space for household members. Bathroom (13.10 m2) - serves as a bathing salon, with a bathtub, shower, toilet, bidet and two washbasins. Wardrobe (15.80 m2) - exceptionally large, providing plenty of space for storing clothes and accessories. Hall (6.00 m2) - communication space on the first floor. The stairs leading to the first floor are made of wood and the floors are lined with wood, which adds elegance. The bedrooms have carpets that create a cozy atmosphere.
Technology and finishing standard The house is built using traditional technology, guaranteeing durability and comfort of use for many years.
Technical specifications:
Year of construction: 2010 Roof: gable, wooden structure, covered with bituminous shingles. Insulation: insulated with polystyrene, plastered. Windows: PVC with wooden veneer, and wooden roof windows in the attic. Entrance door: wooden, anti-burglary. Acoustic insulation: mineral wool and polystyrene were used, which ensures thermal and acoustic insulation. City utilities: sewage system, gas pipeline, water supply. Heating: Vaillant natural gas dual-function furnace, electronically controlled. Security systems: the house is equipped with a two-zone alarm, intercom and security. Location The property is in an excellent location, combining the quiet of a suburban area with quick access to the center of Warsaw. Thanks to the nearby Marek Bypass, access to the capital is extremely convenient.
Location advantages:
Communication: There is a bus stop 1.2 km away (6 day lines and 1 night line), which allows easy movement without a car. The Dworzec Wileński metro station can be reached in about 20 minutes. Shopping centers: Nearby there is the M1 Shopping Center, offering a full range of services - from supermarkets, through clothing stores, to restaurants. Education: There is a primary school, kindergartens and nurseries in close proximity, which makes the location ideal for families with children.