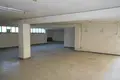
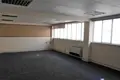
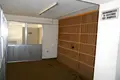
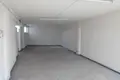
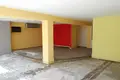
Propriété commerciale à Lakatameia, Chypre

Lakatameia, Chypre, Nicosie
Prix d’archivage Prix ​​sur demande
Vendu ou obsolète
Propriétés similaires
Bureau dans Larnaca, Chypre
Bureau
Larnaca, Chypre
Sol 2/6
Espace de bureaux prestigieux dans un emplacement de Landmark Larnaca Cet espace de bureau m…
$1,32M
Laisser une demande
Fermer
Veuillez informer le vendeur que vous avez trouvé cette annonce sur Realting.com
Agence
VIDI GROUP
Langues
English, Русский
Boutique dans Larnaca, Chypre
Boutique
Larnaca, Chypre
Nombre de salles de bains 1
Le complexe Nicolaides est parfaitement situé dans le centre de Larnaca, en plein cœur du qu…
$138,555
Laisser une demande
Fermer
Veuillez informer le vendeur que vous avez trouvé cette annonce sur Realting.com
Agence
VIDI GROUP
Langues
English, Русский
Bureau dans Larnaca, Chypre
Bureau
Larnaca, Chypre
Espace de bureau moderne sur la rue Kalograion au cœur de Larnaca. La propriété s'étend sur …
$370,568
Laisser une demande
Fermer
Veuillez informer le vendeur que vous avez trouvé cette annonce sur Realting.com
Agence
VIDI GROUP
Langues
English, Русский
Entrepôt 826 m² dans Ypsonas Municipality, Chypre
Entrepôt 826 m²
Ypsonas Municipality, Chypre
Surface 826 m²
Possibilité d'investissement industriel dans le domaine industriel Ypsonas — deux entrepôts …
$1,62M
Laisser une demande
Fermer
Veuillez informer le vendeur que vous avez trouvé cette annonce sur Realting.com
Agence
VIDI GROUP
Langues
English, Русский
Mis à jour à: 03/06/2024

Emplacement

Pays: Chypre
Région: District de Nicosie
Ville: Nicosie
Ville: Lakatameia
Adresse: Dervenakion, 5 Idryma Agios Antonios

Description

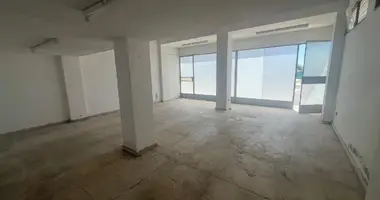
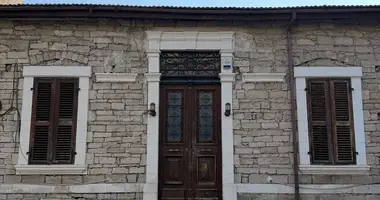
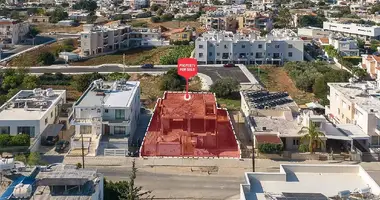

This is a 4-storey building with basement in Agios Antonios, Nicosia.

The building has an area of c. 866sqm and consists of a basement, shop on the ground floor, offices on the 1st and 2nd floors and a flat on the 3rd floor.

The basement is c. 188sqm, is used as a storage space and is accessed via a staircase from the ground floor shop.

The ground floor is c. 174sqm and consists of a shop and an office. Staircases lead to the upper floors and the basement. 

The 1st floor is c. 173 sqm and consists of 4 office areas, kitchenette and a toilet.

The 2nd floor is c. 170 sqm and consists of 2 office areas with ceramic tiles on parts of the walls and has a small balcony along the façade of the building.

The 3rd floor is c. 161 sqm and is an apartment that consists of a living area with a fireplace, kitchen, dining area, toilet, and 3 bedrooms. The apartment also has a balcony along the façade of the building.

The surrounding area consists of old buildings with shops on the ground floor and residential units on the upper floors.

It falls within residential planning zone Kα-α with a building density coefficient of 140%, coverage coefficient of 70%, in 2 floors and a maximum height of 8m.

Emplacement

Lakatameia, Chypre, Nicosie