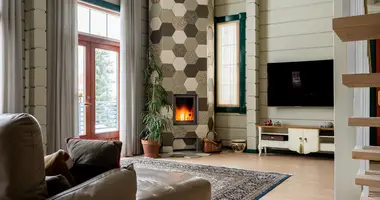
Object code in the DB Agency: 368-936, Kaluga highway, 24 km from MKAD, Flower to/p.
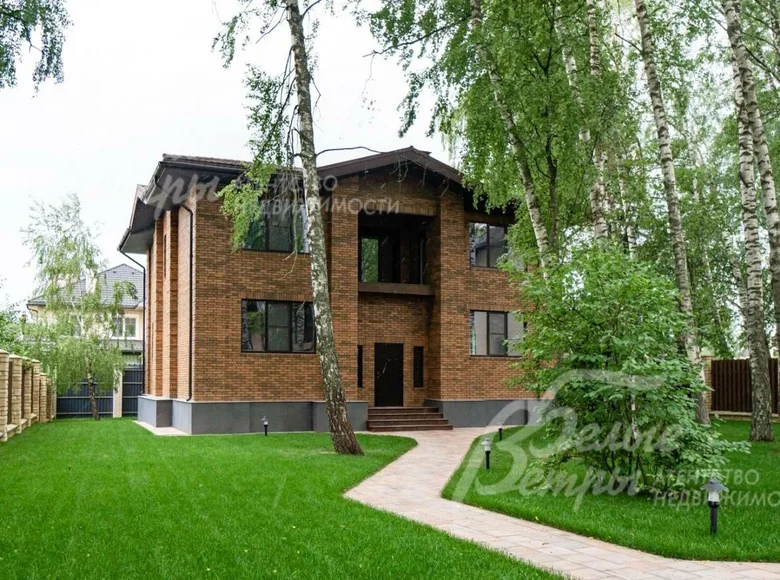
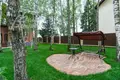
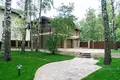
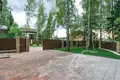
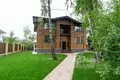
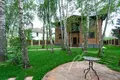
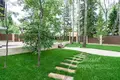
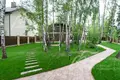
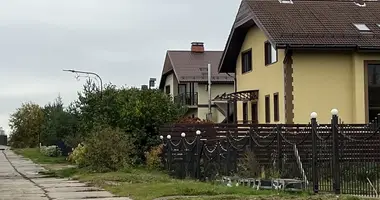
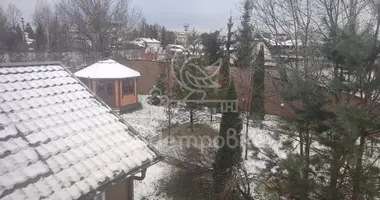
On a very beautiful well-groomed plot, with 30 adult trees, lawn and diluted autopoling, in the best part of the well-known protected inhabited cottage village with central communications. Complex of two houses: the main residential building for decoration and auxiliary house (garage and staff apartment). Excellent quality of construction, quiet picturesque place.
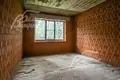
Type of building: inhabited by/p. Square of the house 363sq.m., pl. plot 12 hundred. Preparedness stage: for finishing. Bedrooms: 5. staff house - turnkey, furnished. C/nodes: 3. Number of c/nodes incomplete. Rooms total: 7.
Important options: fireplace; covered cars: 2; balcony.
Windows: double-glazed windows PVC (Rehau 3x-chamber, height 1.67cm and width from 0.54cm to 2.55cm). Year of construction of the house: 2022. Roof: soft (composite shingles Technonikol, metal sewing of roof overhangs, water drain Technonikol).
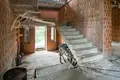
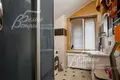
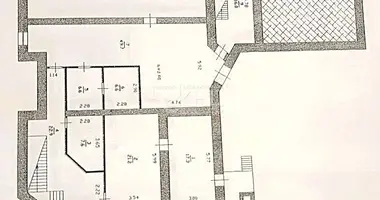
1-th floor: 123 sq.m including: front porch 5.6 sq.m, tambour at the entrance 4.6 sq.m, hall with stairs 24 sq.m, two bathrooms: 9 sq.m and guest 2.2 sq.m, two bathrooms, kitchen-dining room 14.4 sq.m, living room 26.7 sq.m, pantry-dressing room 5 sq.m, two bedrooms 16.6 sq.m and 14 sq.m.
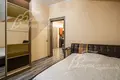
2nd floor: 120 sq.m including: hall with staircase of 24.5 sq.m, two bedrooms of 15.4 sq.m, bedroom of 26.5 sq.m with access to the balcony of 6 sq.m, total relaxation area - living room 21 sq.m, bathroom 7 sq.m, bathroom 3.8 sq.m.
Engineering support: installed gas boiler Protherm 40 kW, backup electric boiler 15 kW; boiler indirect heating 200 liters. Equipped with water purification system. All communications were entered into the house, an underground heating industry was laid from the boiler house located in the garage, in the main house..
Plot type: with landscape and trees.
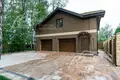
Improvement of the site: the plot is flat, with a roll lawn, with a height difference and a retaining wall with a height of 50-60cm from concrete blocks of light tones, with mounted lamps to illuminate the site. \nStatus of the earth: land of settlements for IAO. Tracks of porcelain stoneware are laid in the tone of the pavement at the house and the parking area. Lanterns are located throughout the area. About 20 adult birch, rowan and other decorative shrubs grow on the site..
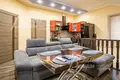
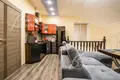
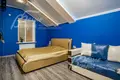
Additional buildings: Auxiliary two-storey building 120.4 sq.m of large-format brick, in the style of the main house. 1 floor: garage 51 sq.m, boiler room 7 sq.m (for the whole house), staircase hall 2.5 sq.m; 2 Floor: furnished staff apartment (guest house), hall 6 sq.m, kitchen-dining room 15.4 sq.m, two bedrooms 18 sq.m and 13 sq.m, bathroom with shower 8 sq.m.
Communication:
gas - is (main),
e/e - there are (8 kW),
water supply - central (VZU on KP + its well 80m),
sewerage - centralized (+ livnevka),
security - there are (CAT, video surveillance, patrols).
Infrastructure: in the village there is a recreational area to the spring, children's and sports grounds. In the administrative building there is a grocery store, the office of the operating company. There are 2 exits to the forest. Private kindergarten. Indoor tennis court. Near the sports park "Krasnaya Pahra"