Permettre la visualisation du contenu du site et l'accès aux fonctionnalités. Ce type de cookies est utilisé uniquement pour le bon fonctionnement du site et n'est pas cédé à des tiers. La désactivation est impossible sans perturber le fonctionnement du site.
Cookies analytiques
Aidez-nous à améliorer les performances du site, votre expérience d'utilisation du site et à le rendre plus pratique à utiliser. Les informations collectées par ces types de cookies sont agrégées et donc anonymes. Utilisé pour fournir des indicateurs statistiques d’utilisation du site sans identifier les utilisateurs.
Cookies publicitaires
Permettez-nous de réduire nos coûts marketing et d’améliorer l’expérience utilisateur.
Realting.com utilise des cookies pour améliorer votre interaction avec le site Web. Vous pouvez configurer quels cookies seront enregistrés sur votre appareil.
En savoir plus
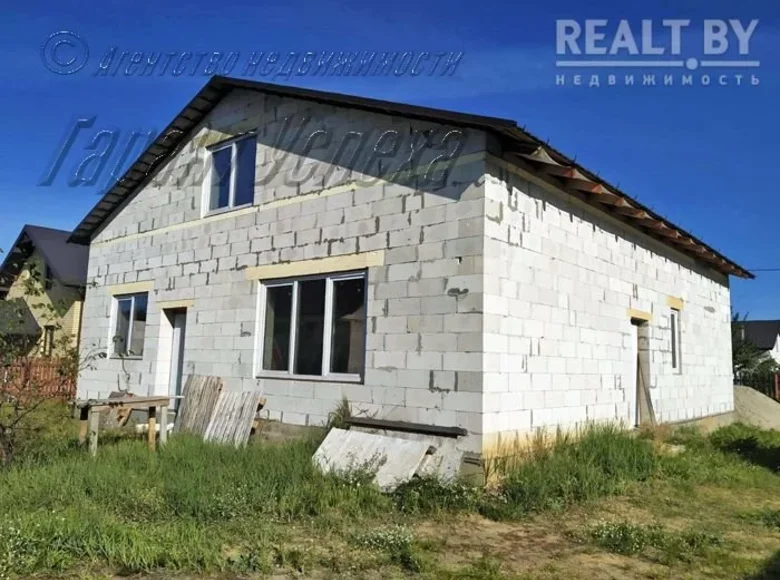
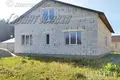
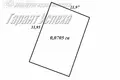
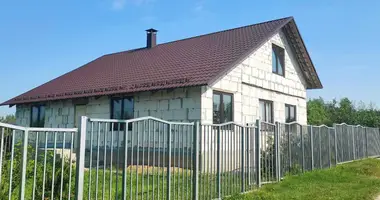
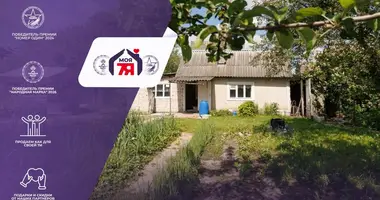
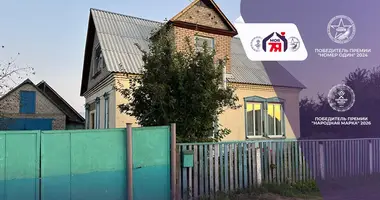
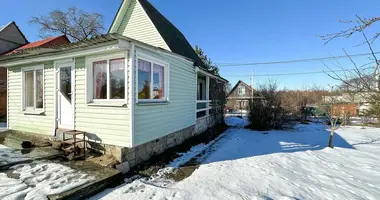
Sell the cottage, s/t. Source, Brest district, Brest, e.g. 350 km from MKAD2 level, walls - gas silicate block, internal area of the building 133.4/–/– m ², plot area 7.05 acres, new building.
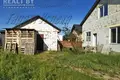
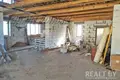
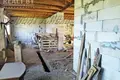
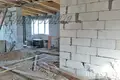
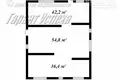
Lot 4765. There is 1 storey + attic box of a residential building in the direction of Kamenets, which is located from the Kamenetsky ring no more than 2 km. The total area of the house box is 133.4m2.. The foundation of the structure is cast-in-situ tape concrete. Wall material: block g/s. Windows - PVC. The roof is metal, gable. Inter-storey floors are wooden. The floor is sand. The project in the house provides three residential rooms with an area of 54.8m2/42.2m2/36.4m2, there are no wall partitions on the second floor. Near the house there is a capital building with a gable roof with an area of 30.0m2, provided for a bath. The foundation of the structure is cast-in-situ tape concrete. Wall material: block g/s. Windows - PVC. The roof is metal, gable. Inter-storey floors are wooden. The floor is sand. It has two rooms and s/s. Communications: electricity - central, gas - at the stage of laying in partnership, water supply - well, sewerage - local. Plot with an area of 7.05 acres. , , , . AN Guarantor of Success. Guarantor of success
En appuyant sur le bouton "Confirmer", vous obtiendrez 50 realtings (5 EUR) déduits du solde de votre compte personnel pour le superlike.
Payer 5 EUR
Annuler
Lorsque vous cliquez sur le bouton « Payer », vous serez automatiquement redirigé vers la page de recharge, car vous n'avez pas suffisamment de Realtings sur votre solde.
Superlike!
Vous avez déjà attribué un superlike à cette propriété. Pour annuler le superlike, cliquez sur "Supprimer".
Veuillez noter qu'il n'y a aucun remboursement des frais immobiliers pour l'annulation d'un superlike.
Retirer
Partir
En cliquant sur le bouton "Supprimer", vous annulez le superlike sans restituer les transferts à votre solde.
Partager la recommandation!
Recevez une commission sur les transactions réussies en recommandant la propriété en utilisant les liens ci-dessous !
Seulement disponible pour les utilisateurs inscrits
Vous pouvez partager la recommandation sur vos réseaux sociaux
Copier le lien
Partager la recommandation!
Pourquoi devrais-je recommander ?
Vous pouvez partager la recommandation sur vos réseaux sociaux
Copier le lien
Le bien n’est pas affiché dans votre section de recommandations. Ajoutez-le à vos recommandations pour qu’il apparaisse sur votre page
Ajouter à mes recommandations
Cet élément est enregistré dans vos recommandations Realting. Pour le supprimer de vos recommandations, cliquez sur le lien ci-dessous
Supprimer des recommandations
Autorisation requise
Vous devez être un utilisateur enregistré pour pouvoir utiliser pleinement vos favoris et pouvoir visualiser et partager ce que vous avez ajouté à vos favoris.